
When events become experiences
Get-Together & Company Parties
Celebrating & Coming Together
Unforgettable moments for your team
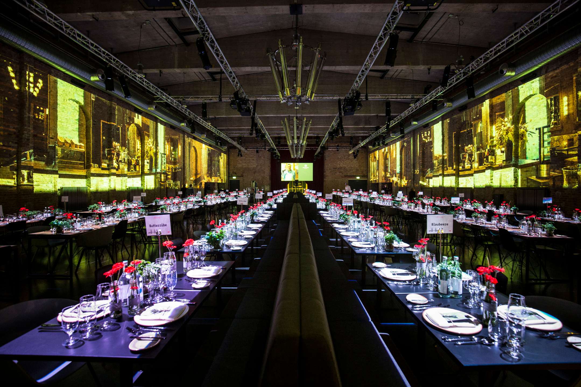
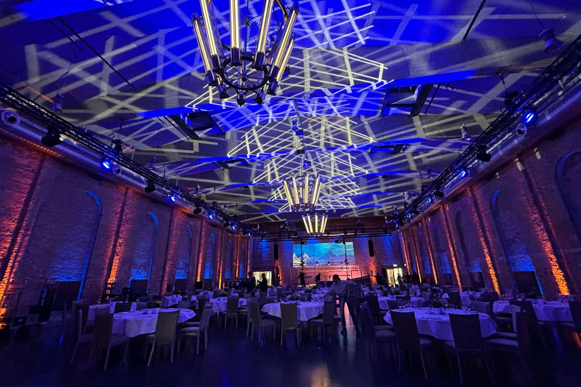
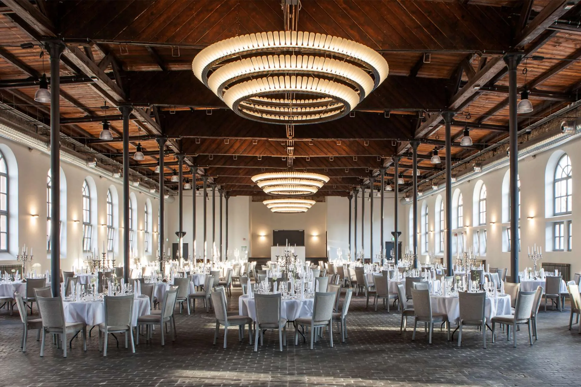
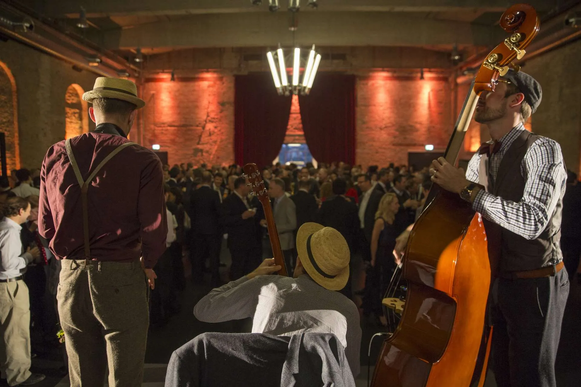
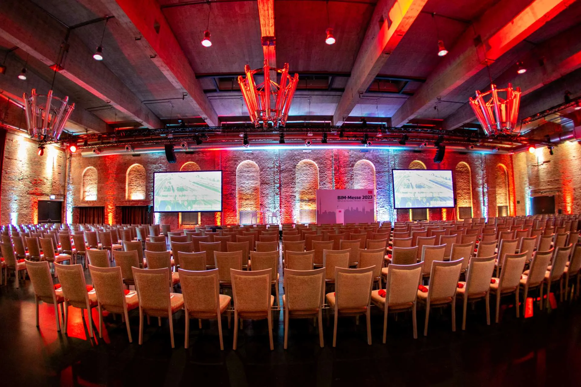
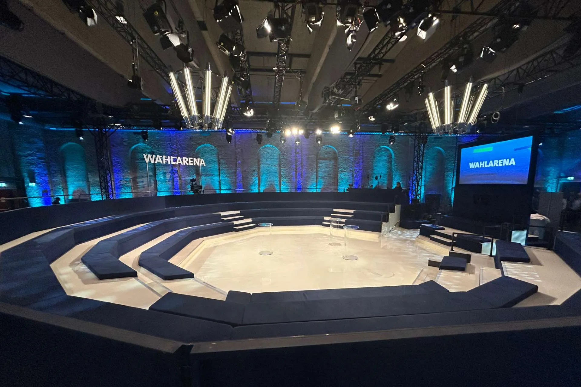
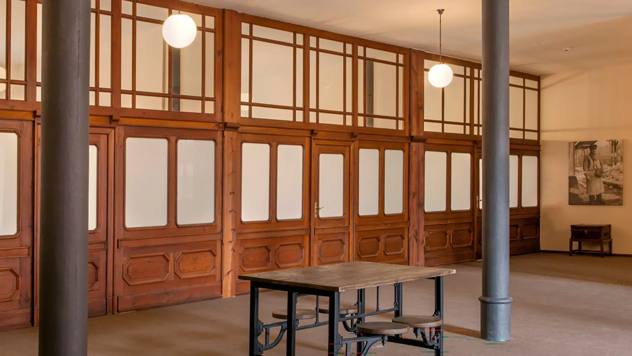
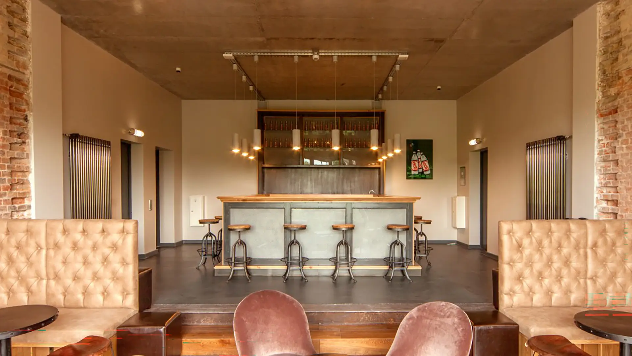
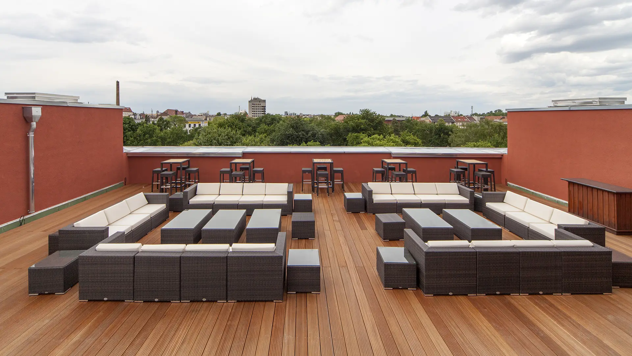
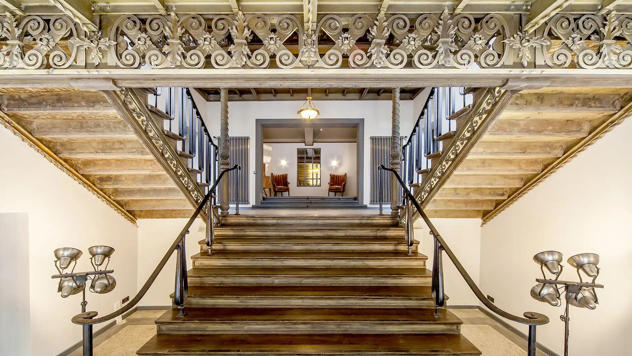
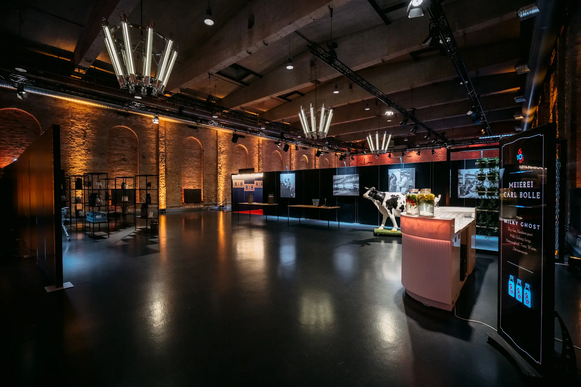
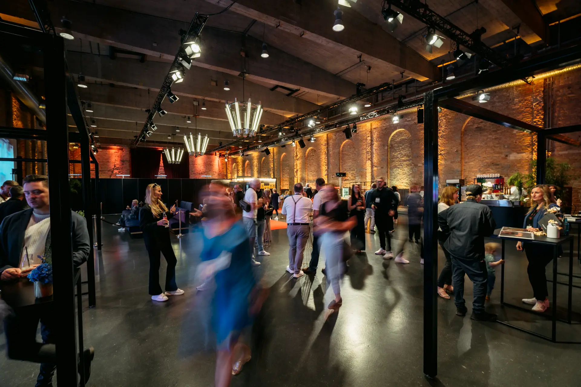
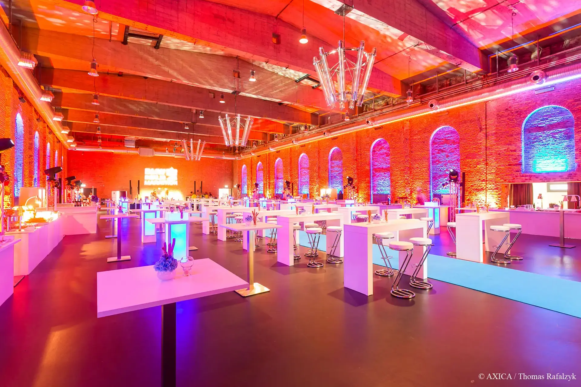
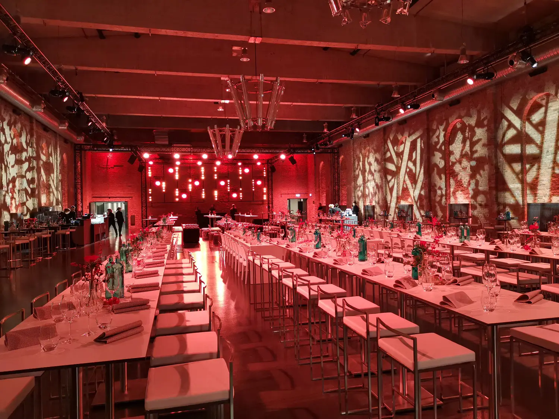
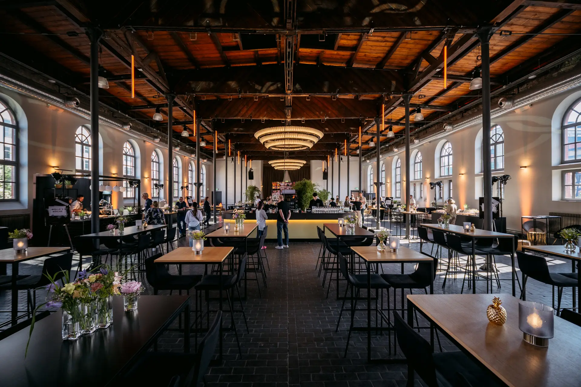
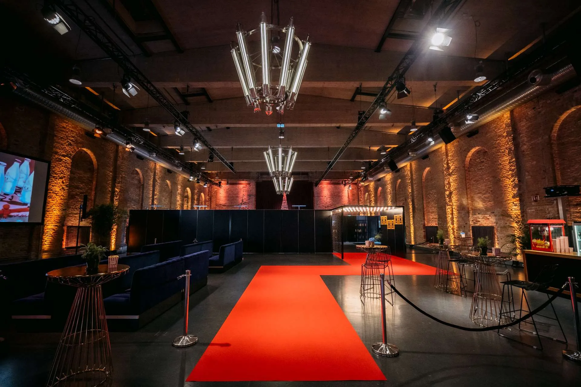
Whether it's a summer festival, Christmas party, or networking event – the BOLLE Festsäle offer versatile options for casual to festive corporate events with an individual character.
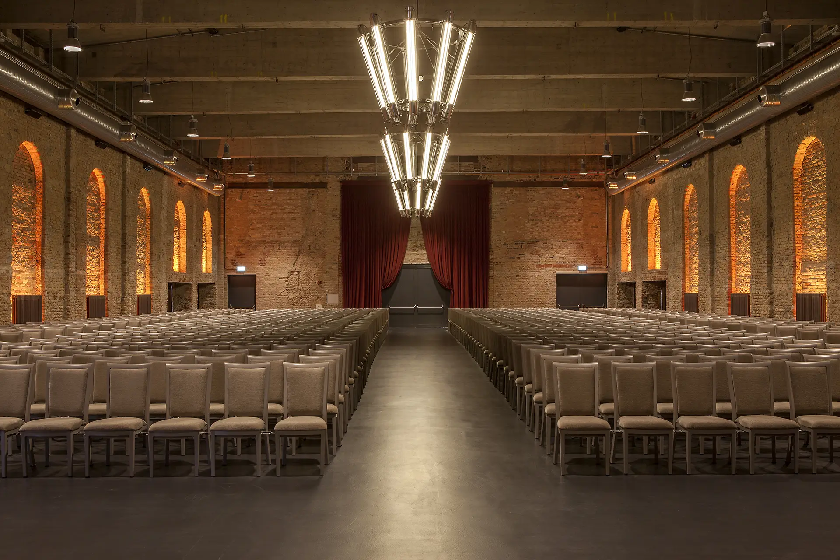
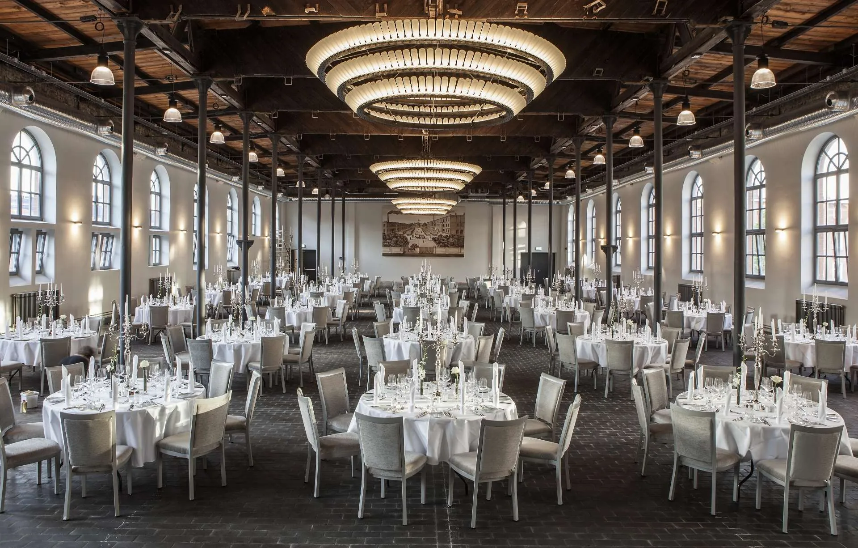
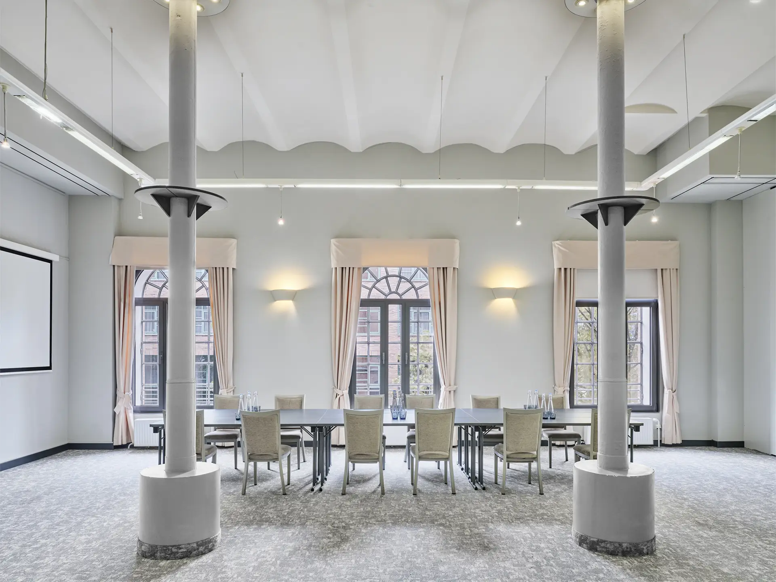
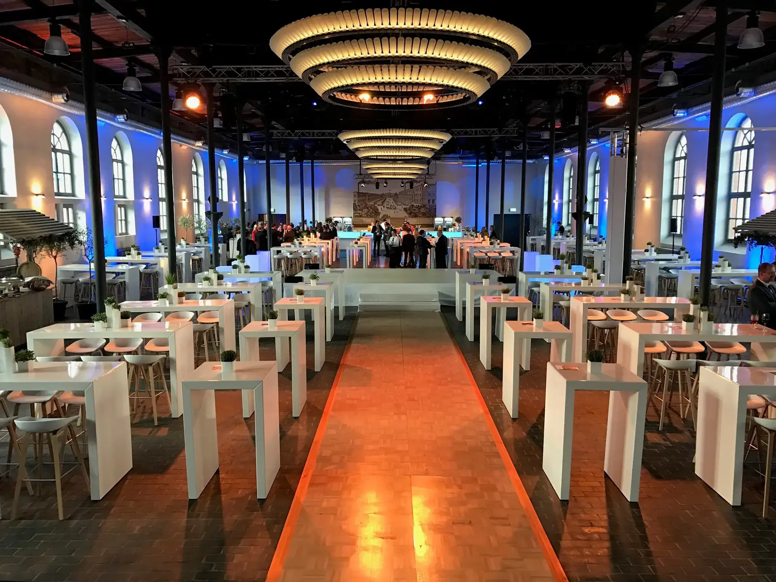
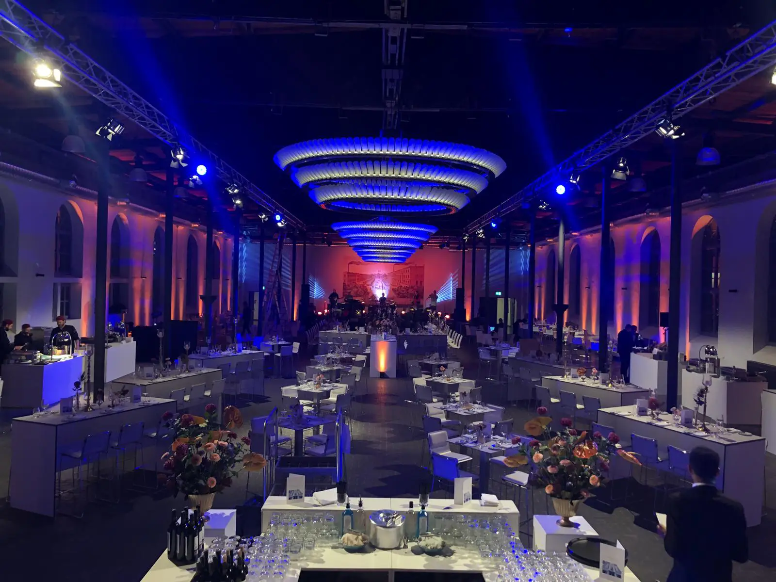
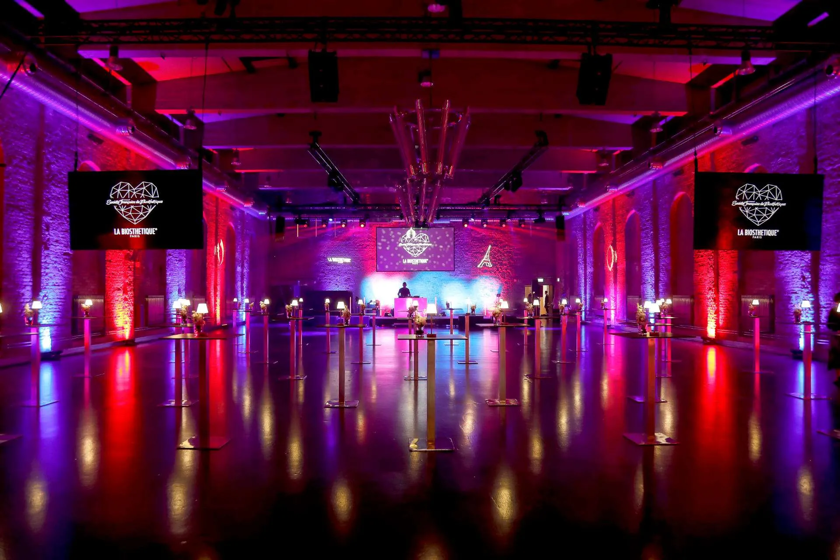
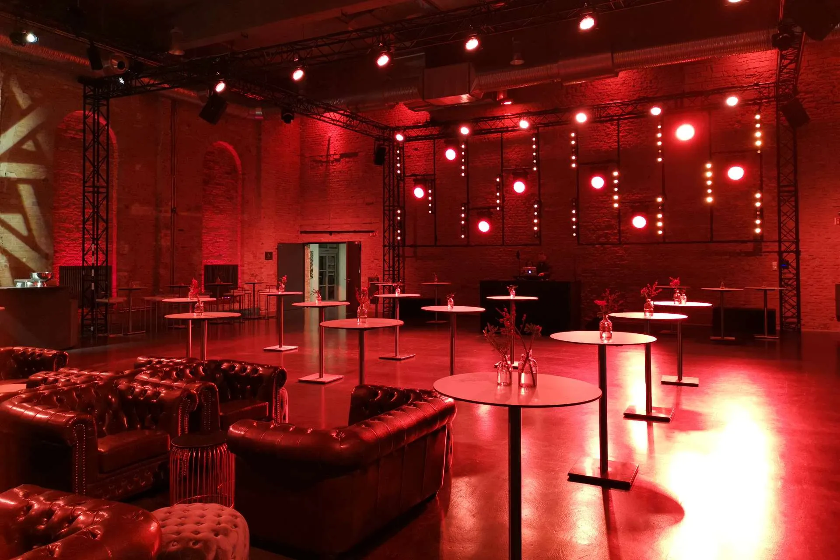
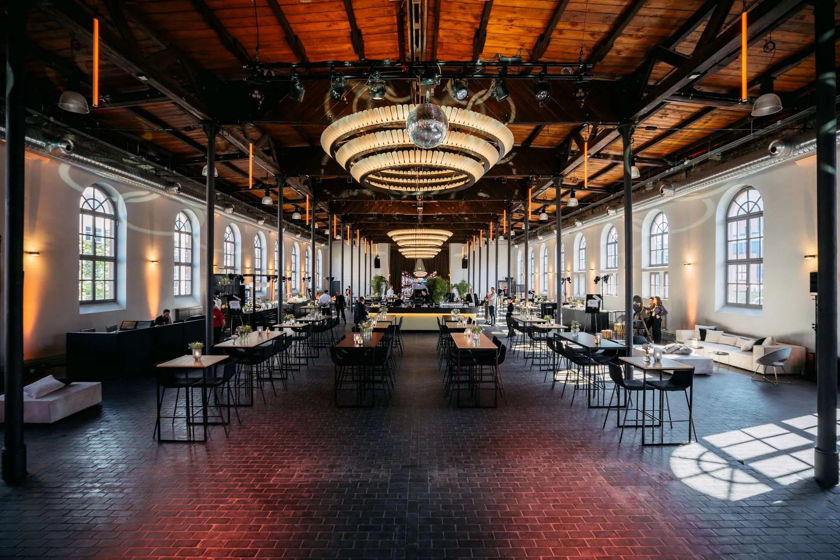
For larger event formats, combining both halls is recommended: reception and after-party in the Chapel, complemented by dinner and catering areas in the Ballroom. This creates seamless transitions between arrival, dinner, and the evening program.
Be inspired
This is what your company party could look like
Highlights
- Versatile room landscape for dinner, networking, party, and late-night formats – flexibly storable or stageable for different event phases.
- Unique combination of a historic chapel and a spacious ballroom creates a natural event dramaturgy and clear spatial zones for interaction and experience.
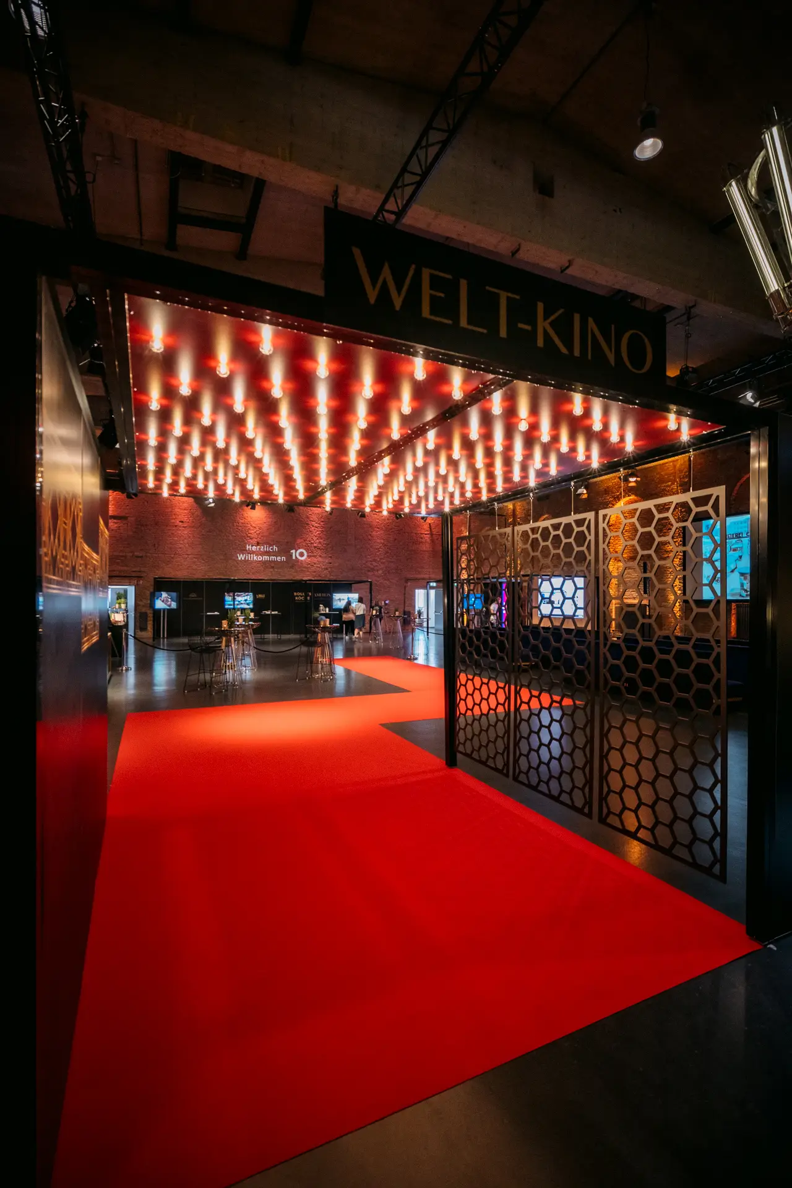
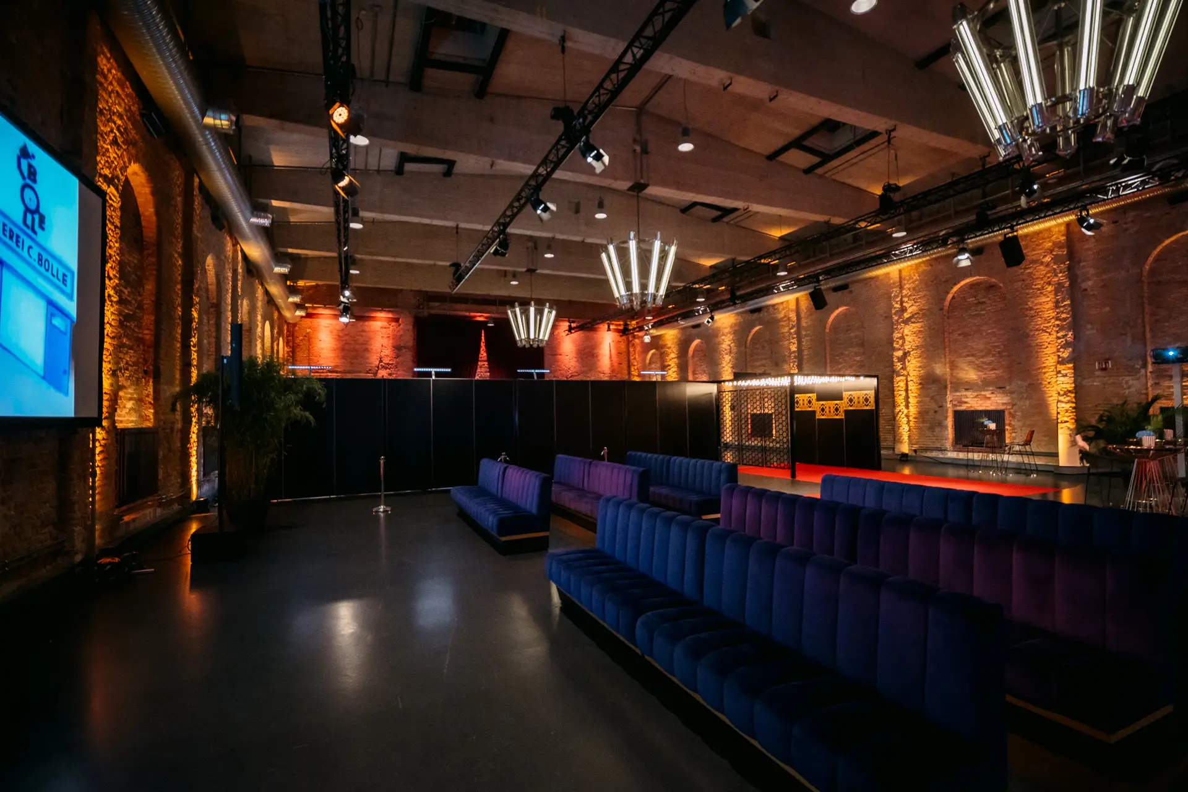
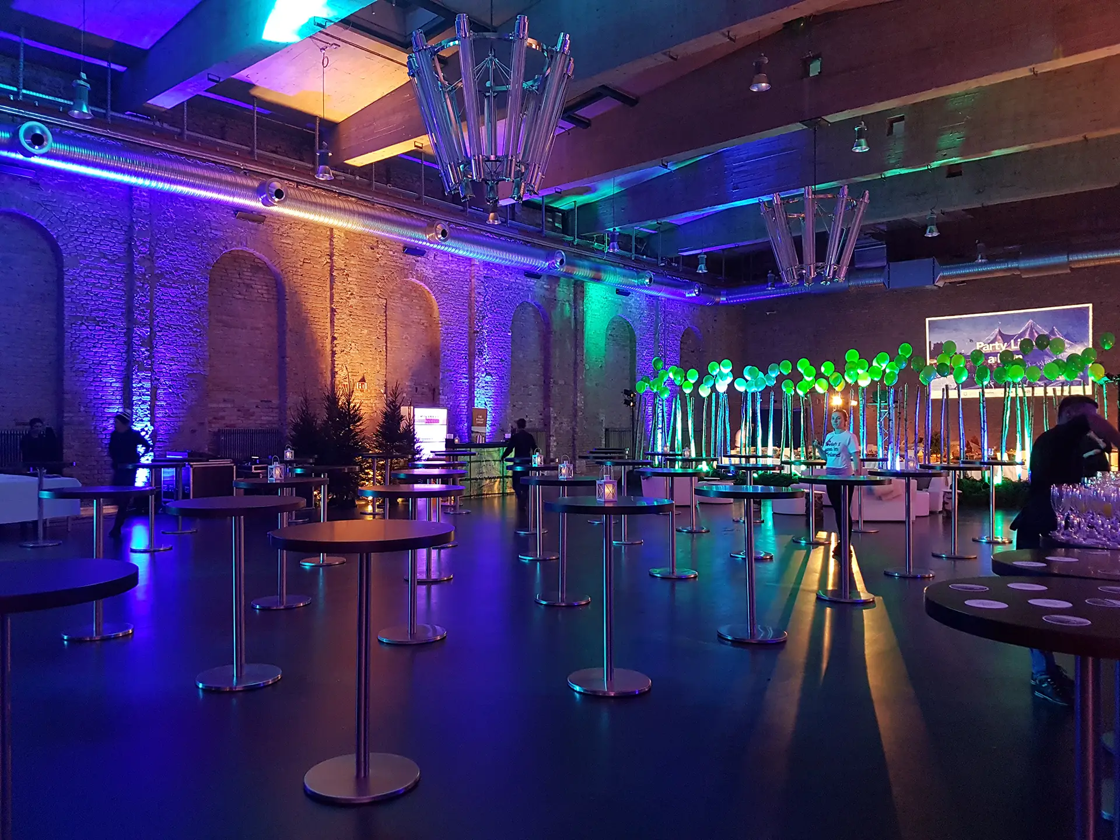
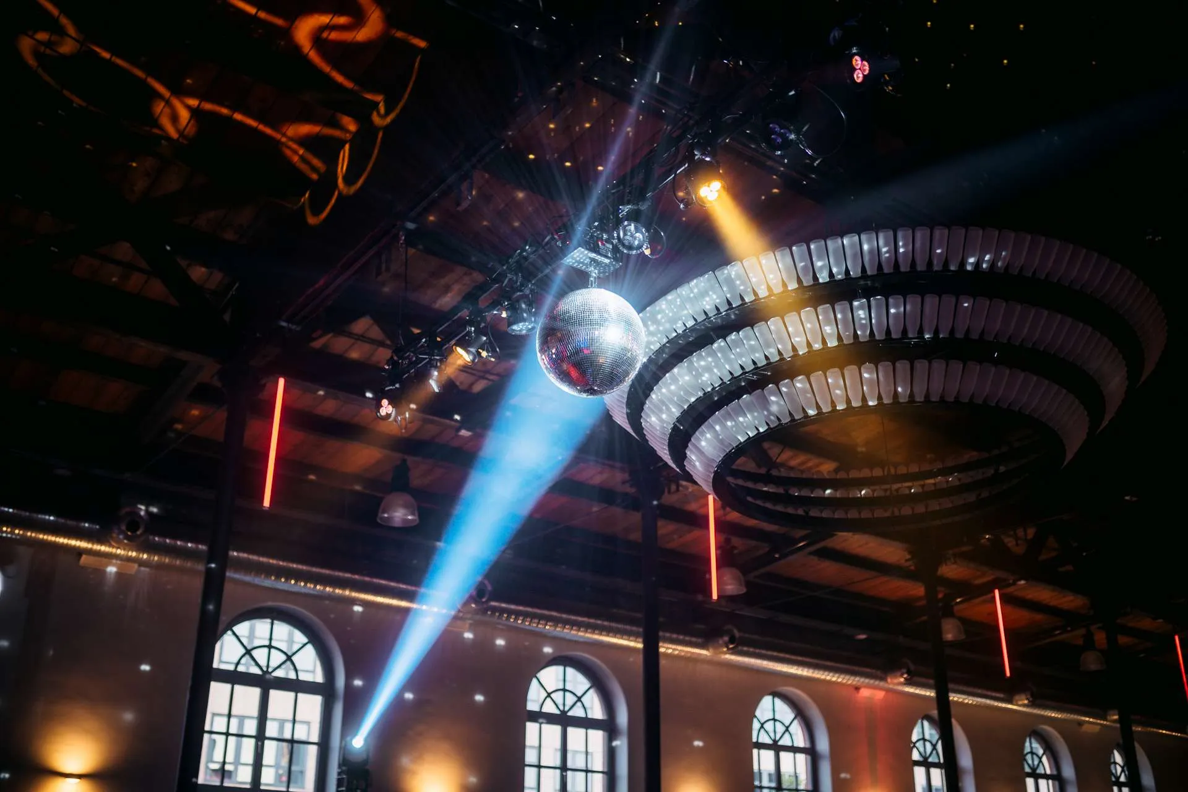
- Characterful lighting moods achieved through high ceilings, historic architecture, and targeted, stageable lighting create an atmosphere with recognition value.
- Seamless transitions between networking, culinary experience, and the evening program promote dynamic interaction and an organic flow of conversation.
- Prestigious setting for corporate events that showcases brands and messages in a high-quality manner.
- Plenty of space for individual event concepts – from classic gala dinners to modern, open get-together formats.
- Acoustically and spatially clearly structured areas enable parallel use without disruptive factors.
- Authentic industrial and event character as a contrast to classic conference locations.
- Generous spaces for individual stagings: flexibly usable for a stage, dance floor, or presentation areas and versatile event concepts.
Capacities
- Up to 600 people for a standing reception in the Chapel
- Up to 400 people with mixed seating in the Chapel & the Ballroom
There is always an occasion
We have the perfect setting for it
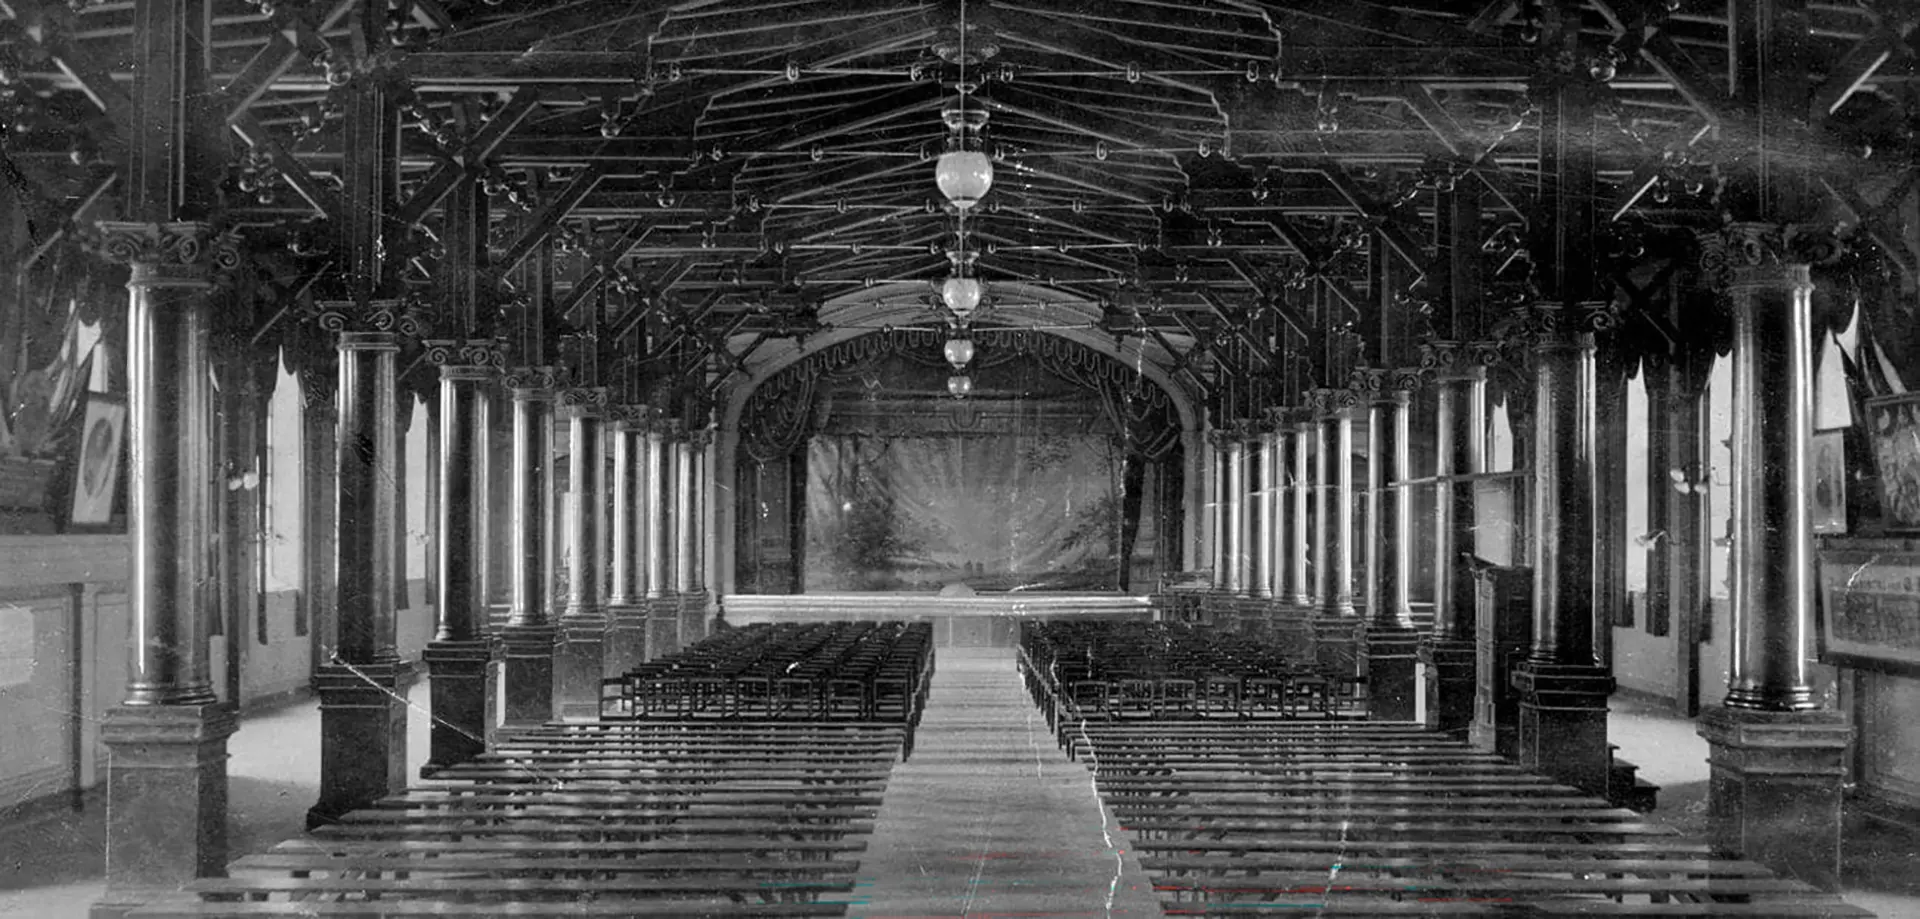
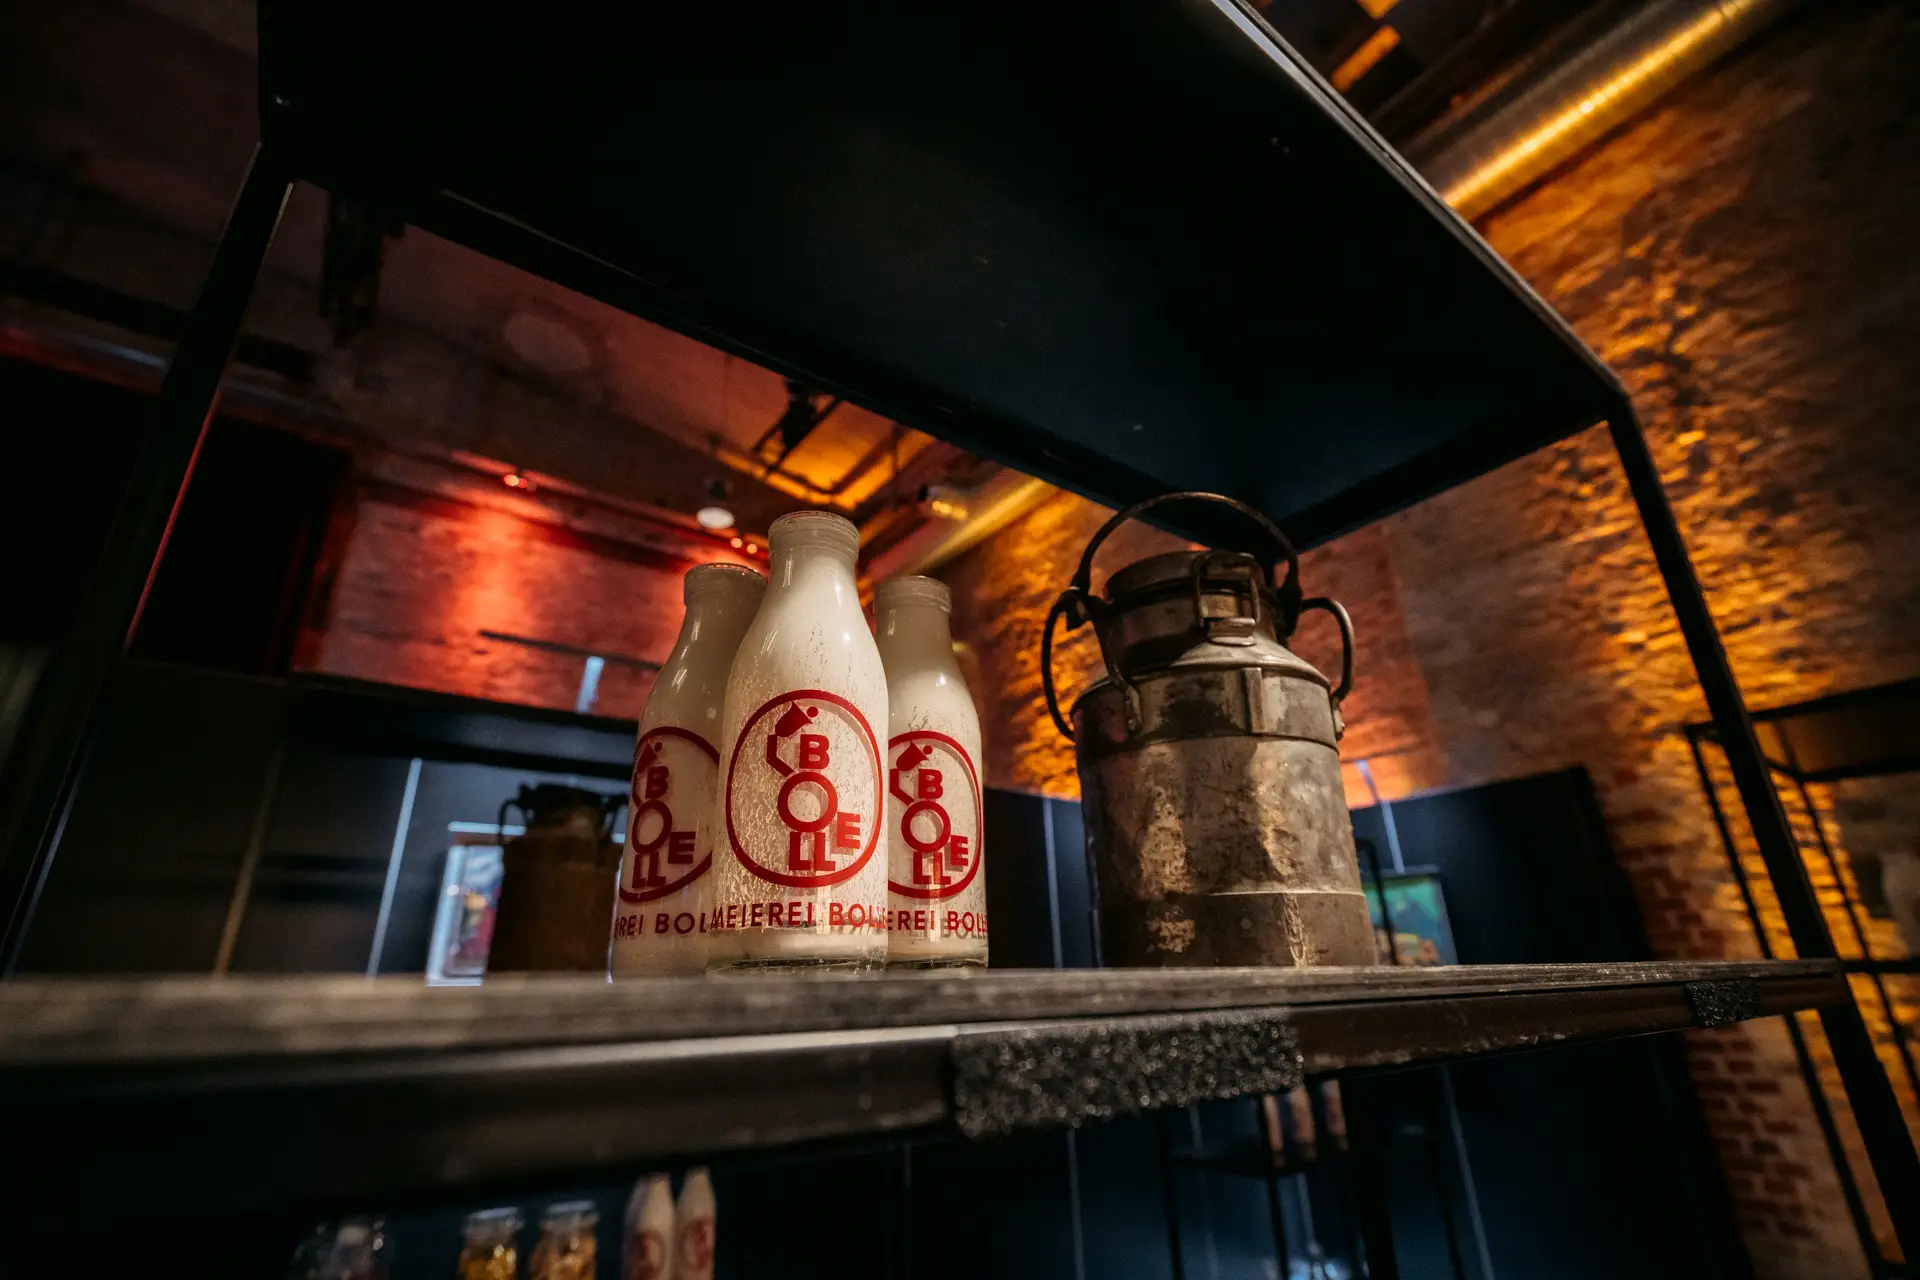
Historic Premises