

The BOLLE Festsäle
The Old Kontor Floor
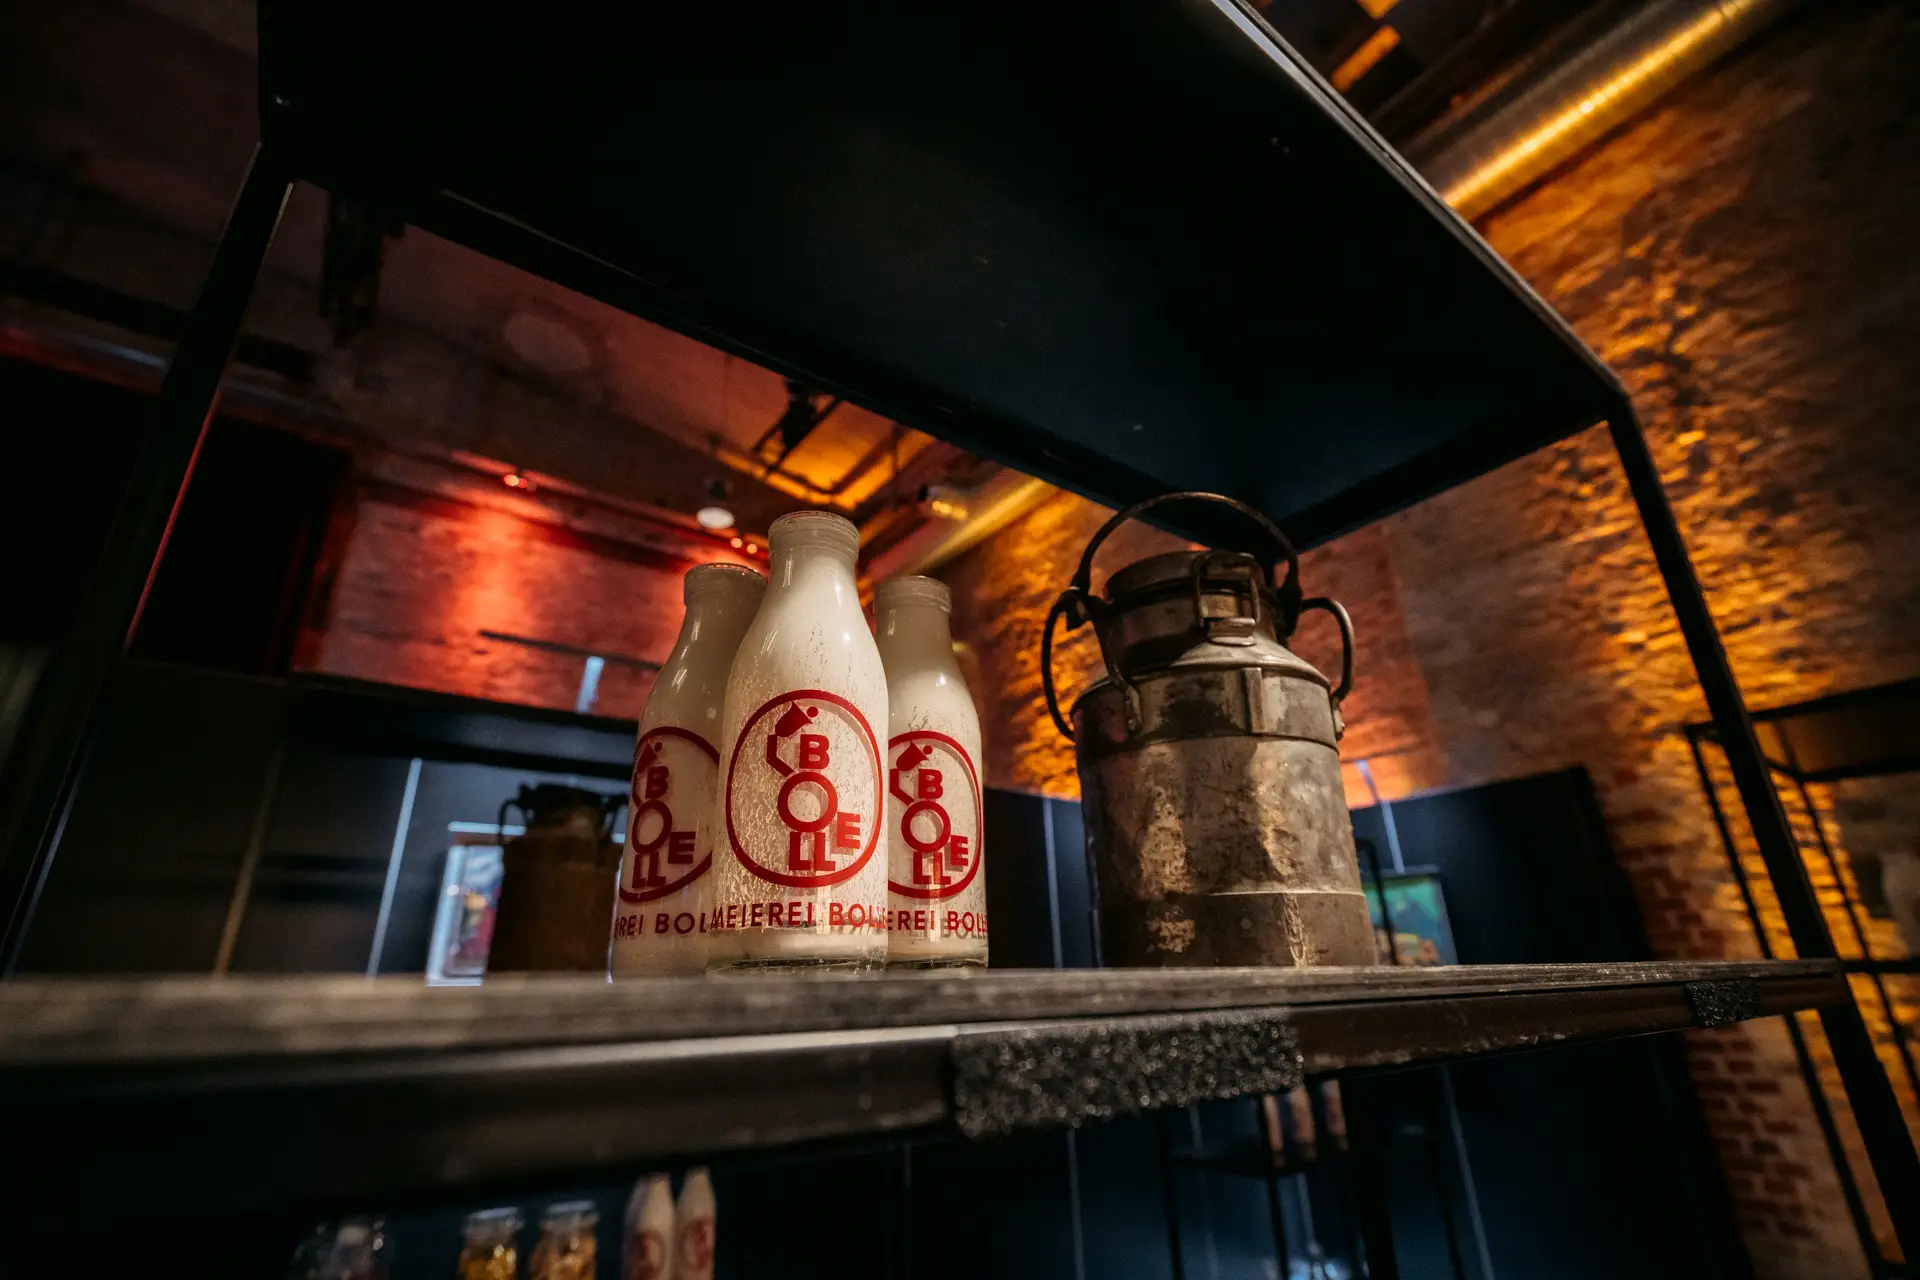
Historic Ambiance
Discreet in the Background, Indispensable in the Process
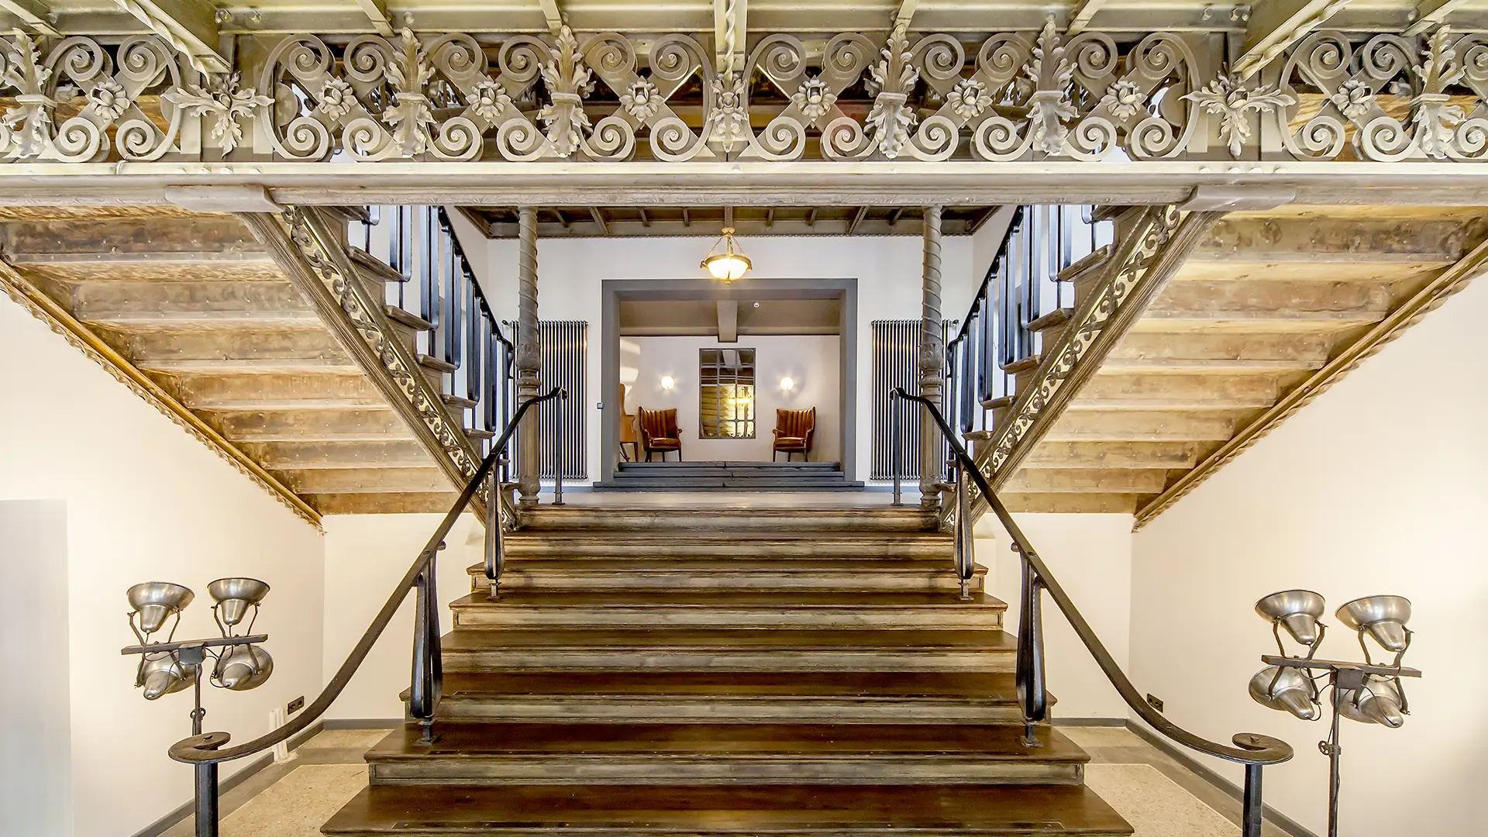
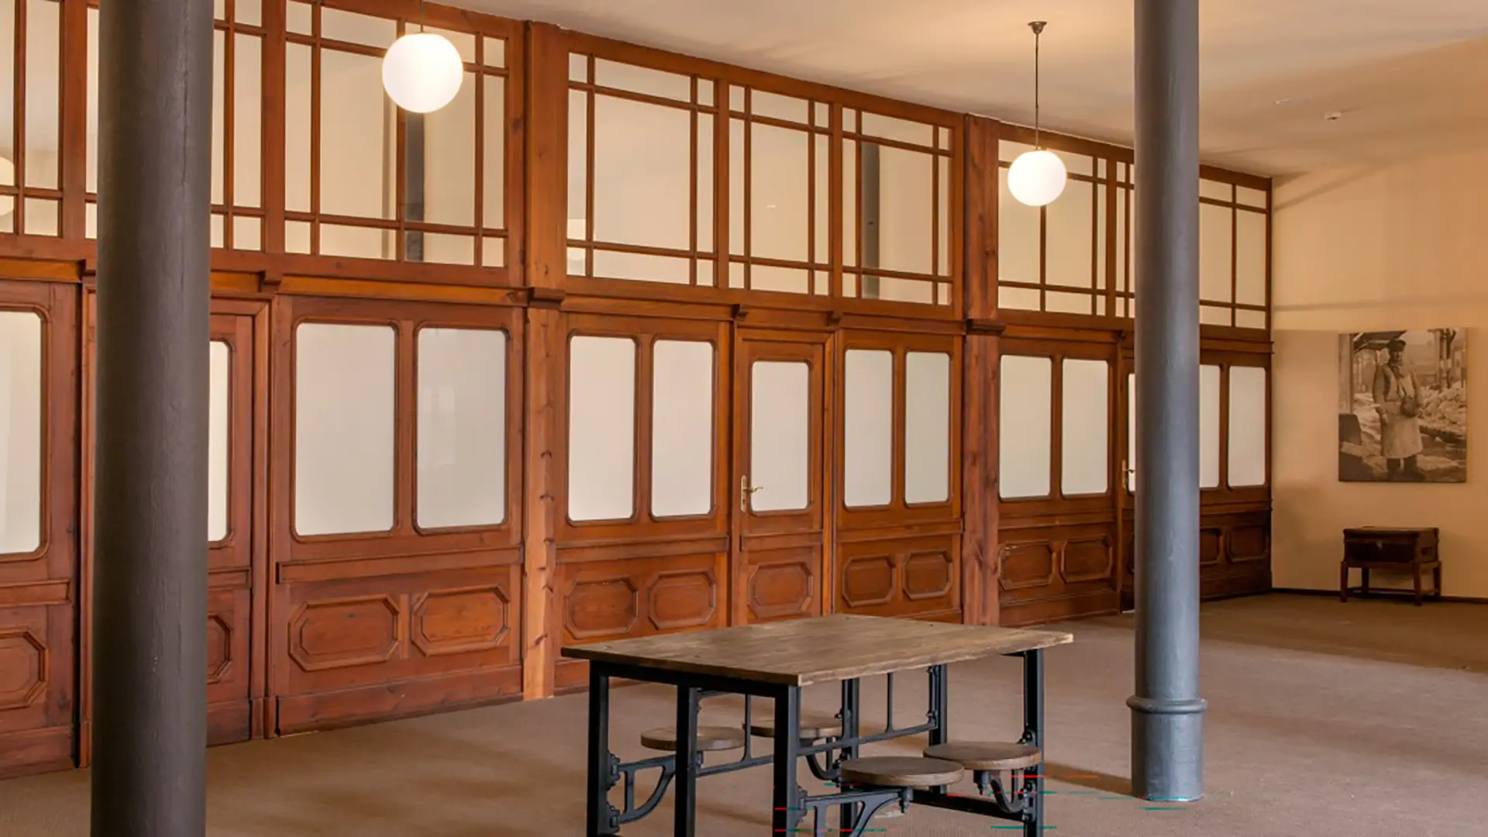
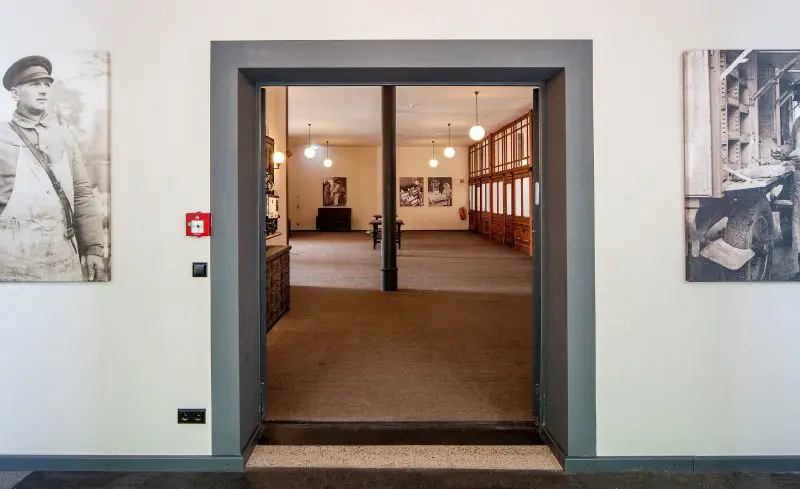
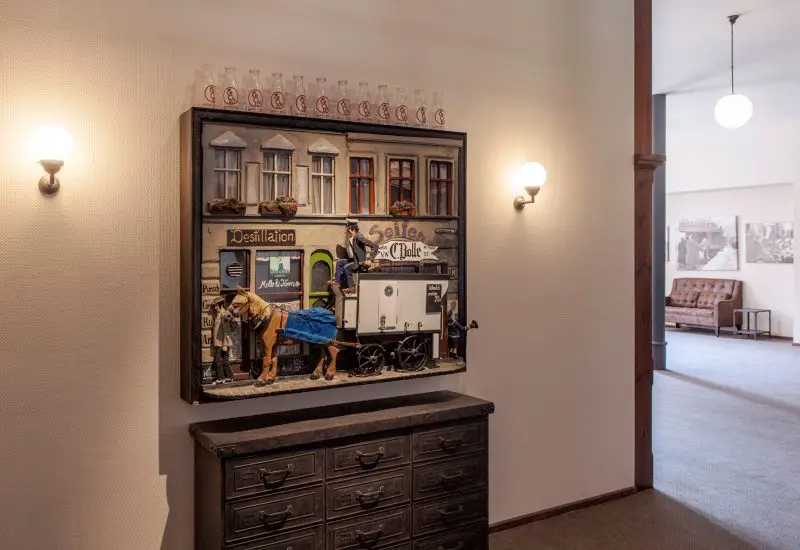
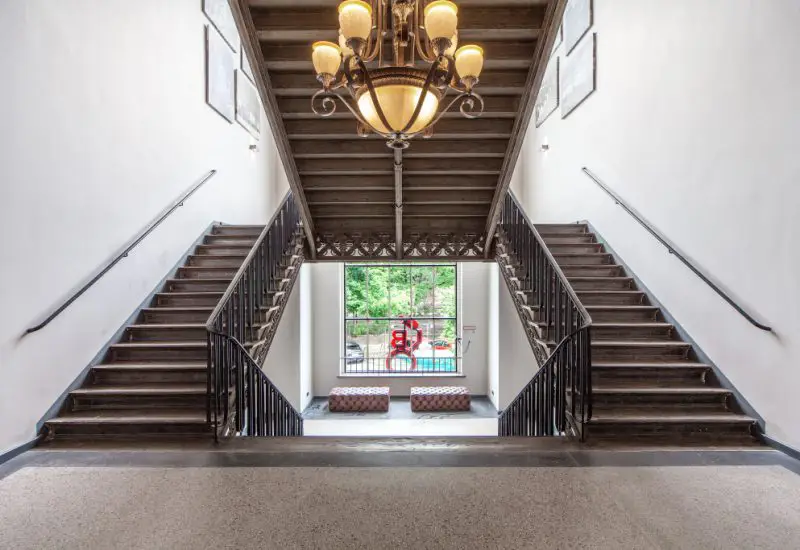
The old Kontor floor consists of three originally preserved, wood-paneled office cabins from the 19th century, which once housed the accounting department of the Carl Bolle Creamery. Today, these rooms and the front reception area are used for workshops, as cloakroom space for large-scale events, or as production offices. The main staircase and the elevator provide direct access to the grand halls, the BOLLE Milk Bar, and the rooftop terrace. The Kontor rooms are ideally suited as production offices, artist dressing rooms, or for smaller meetings.
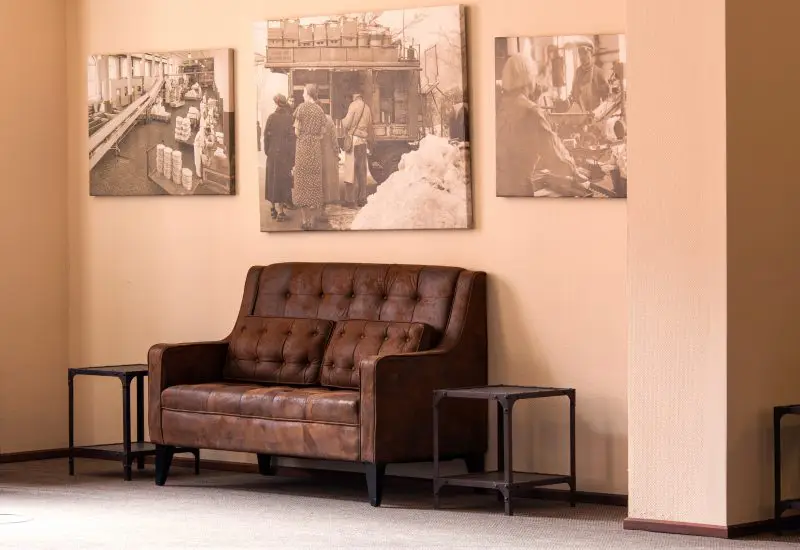
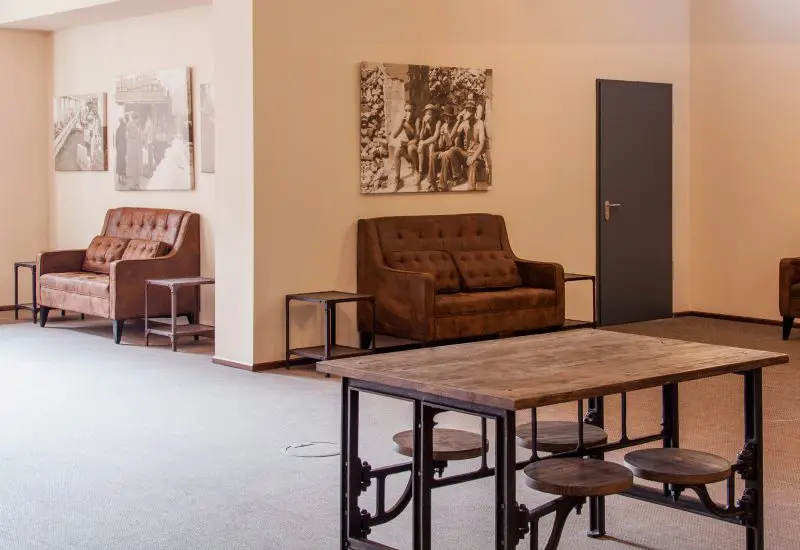
Located on the first floor, the Kontor floor spans a total of 165 m², providing flexible setups for groups ranging from 2 to 80 people. The three cabins (23 m² each) can be utilized independently as production or backstage offices. Natural daylight, Wi-Fi, and ambient lighting ensure a pleasant working atmosphere, while the industrial-design furniture blends seamlessly into the characteristic aesthetic of the BOLLE Festsäle.
Visuelle Einblicke
This is our Kontor
Dimensions and Capacities
The Most Important Facts About the Kontor
Capacities
Room
Reception
Rows
Parliamentary
Tables
Banquet
Mixed
Area
Kontor Foyer
80
50
30
165 m²
Kontor Rooms
16
3x 23 m²
There is always an occasion