

The BOLLE Festsäle
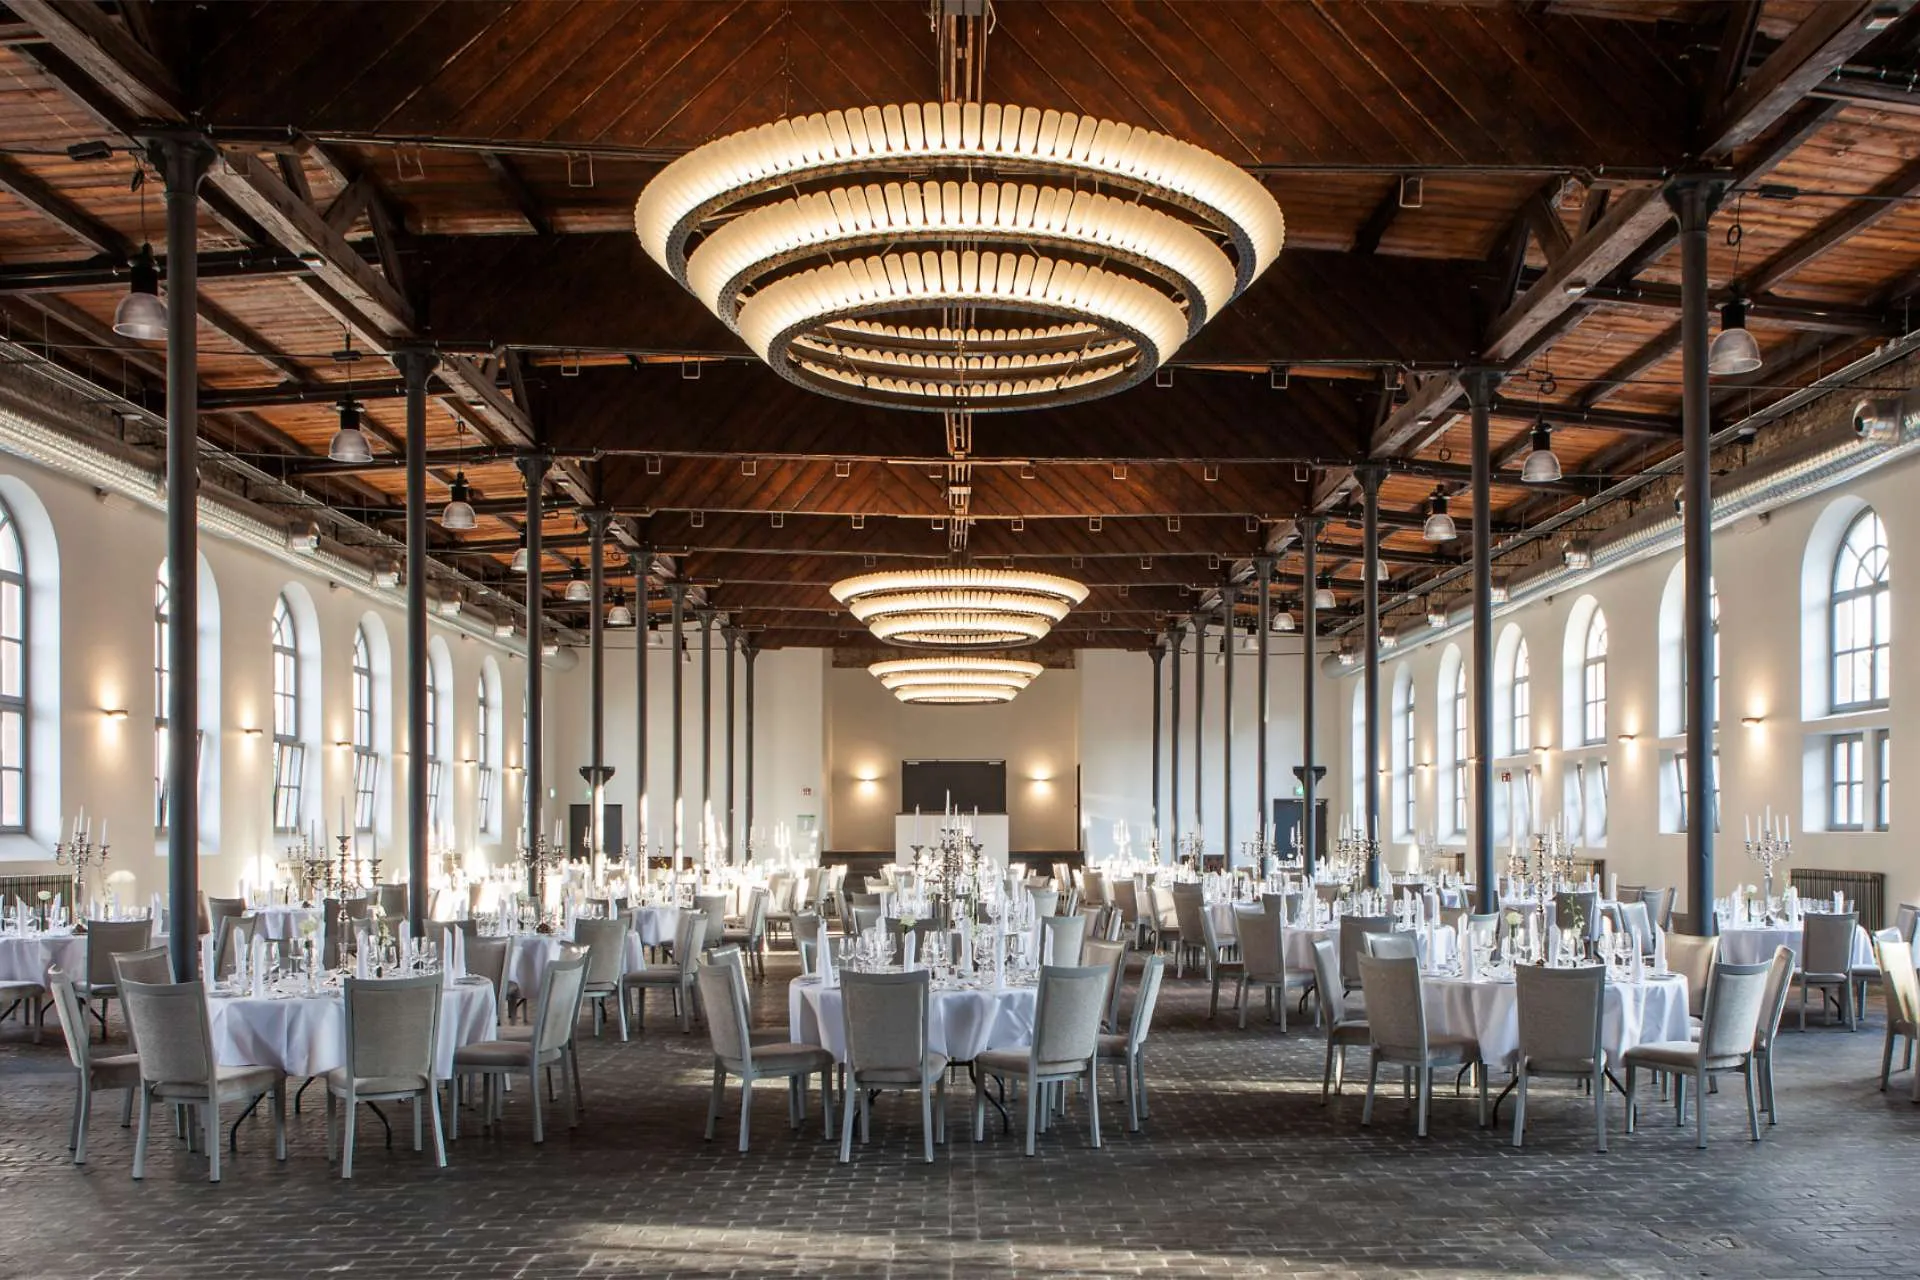
The Light-Flooded Ballroom
Milk Bottles, Cast Iron & Daylight
A Hall That Carries Its History and Creates Space for New Stories
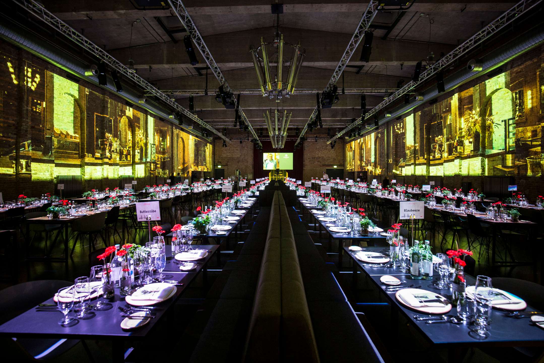
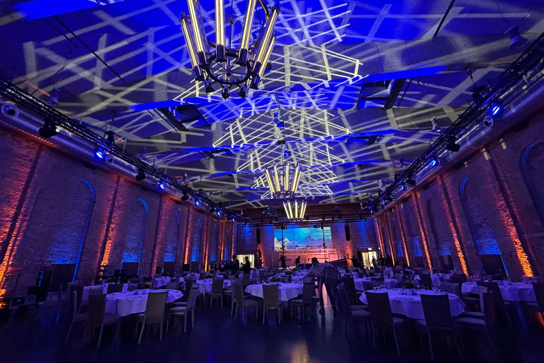
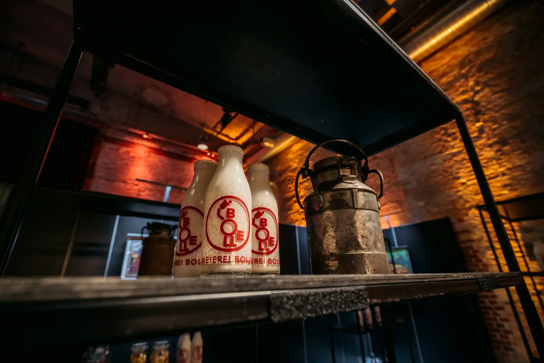
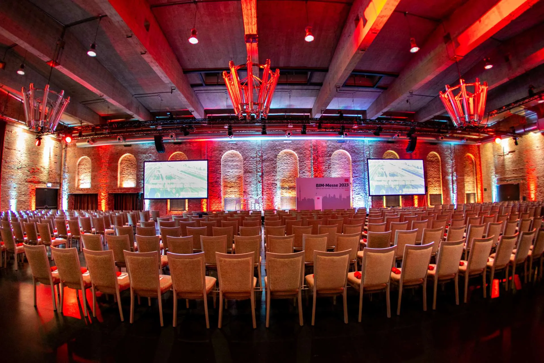
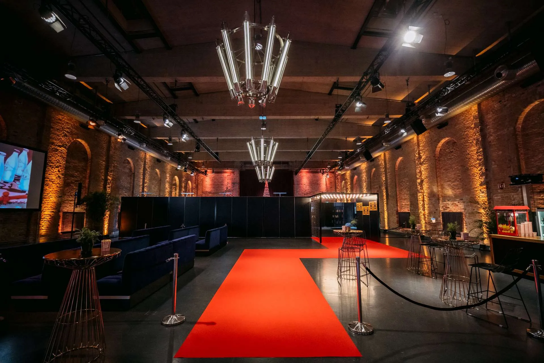
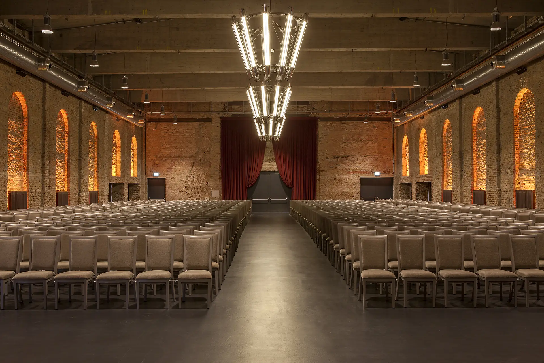
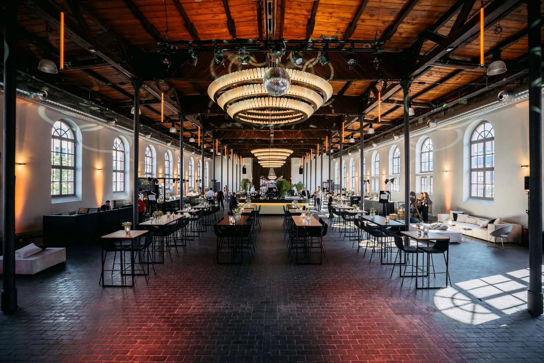
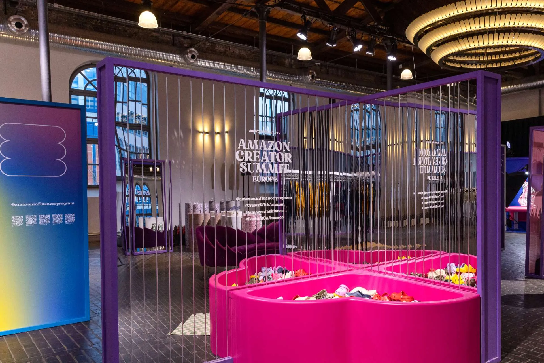
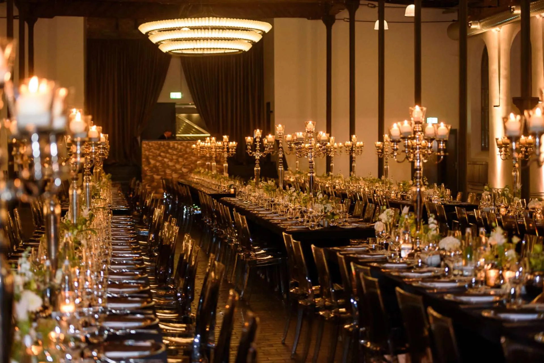
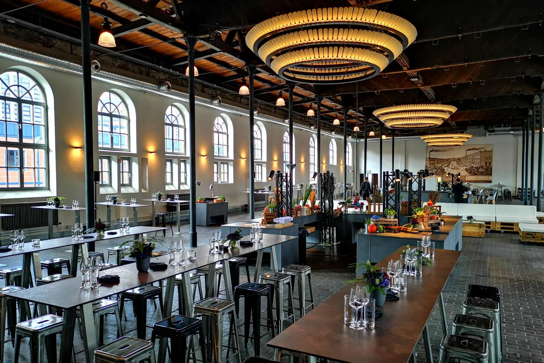
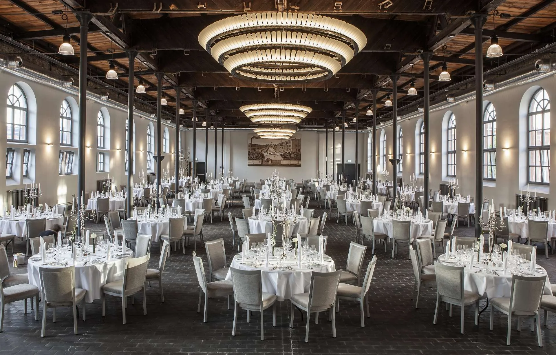
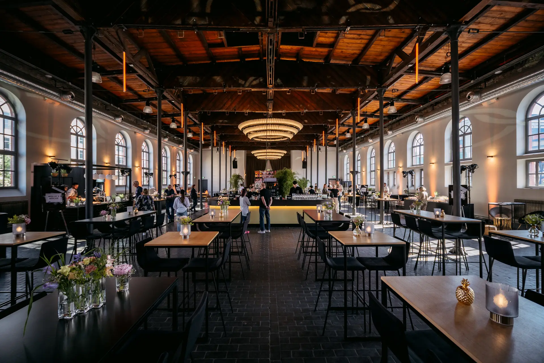
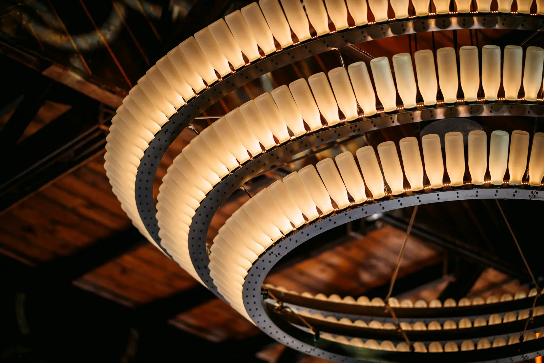
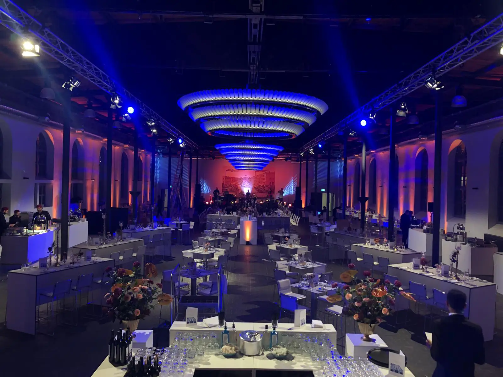
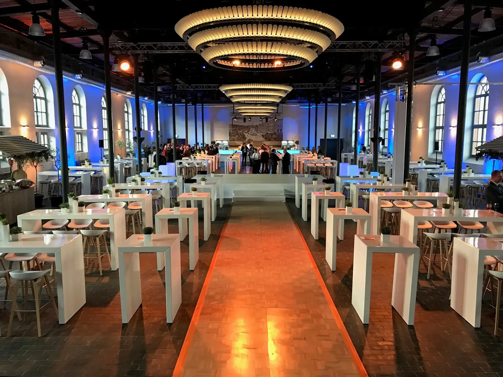
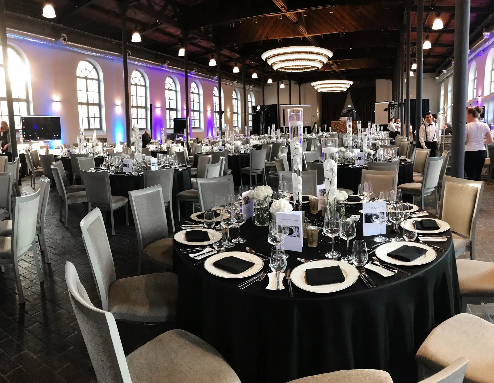
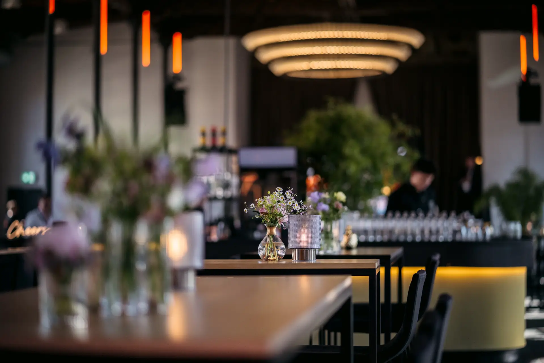
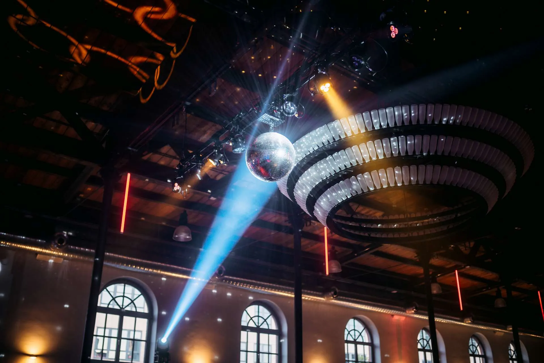
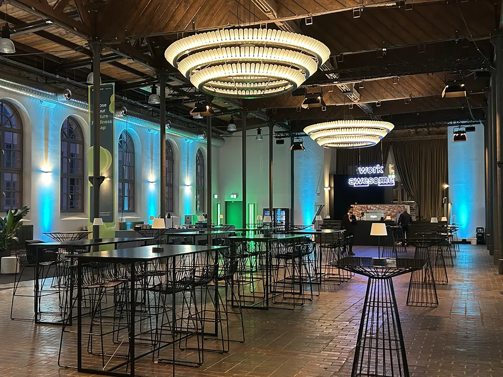
The centerpiece of the prestigious Ballroom is the trio of colossal chandeliers made from sandblasted BOLLE milk bottles. They recall the history of the building during its days as a creamery. Directly adjacent to the Chapel and accessible via a separate staircase, both halls—with a combined area of over 1,500 m²—are perfectly suited for large-scale events.
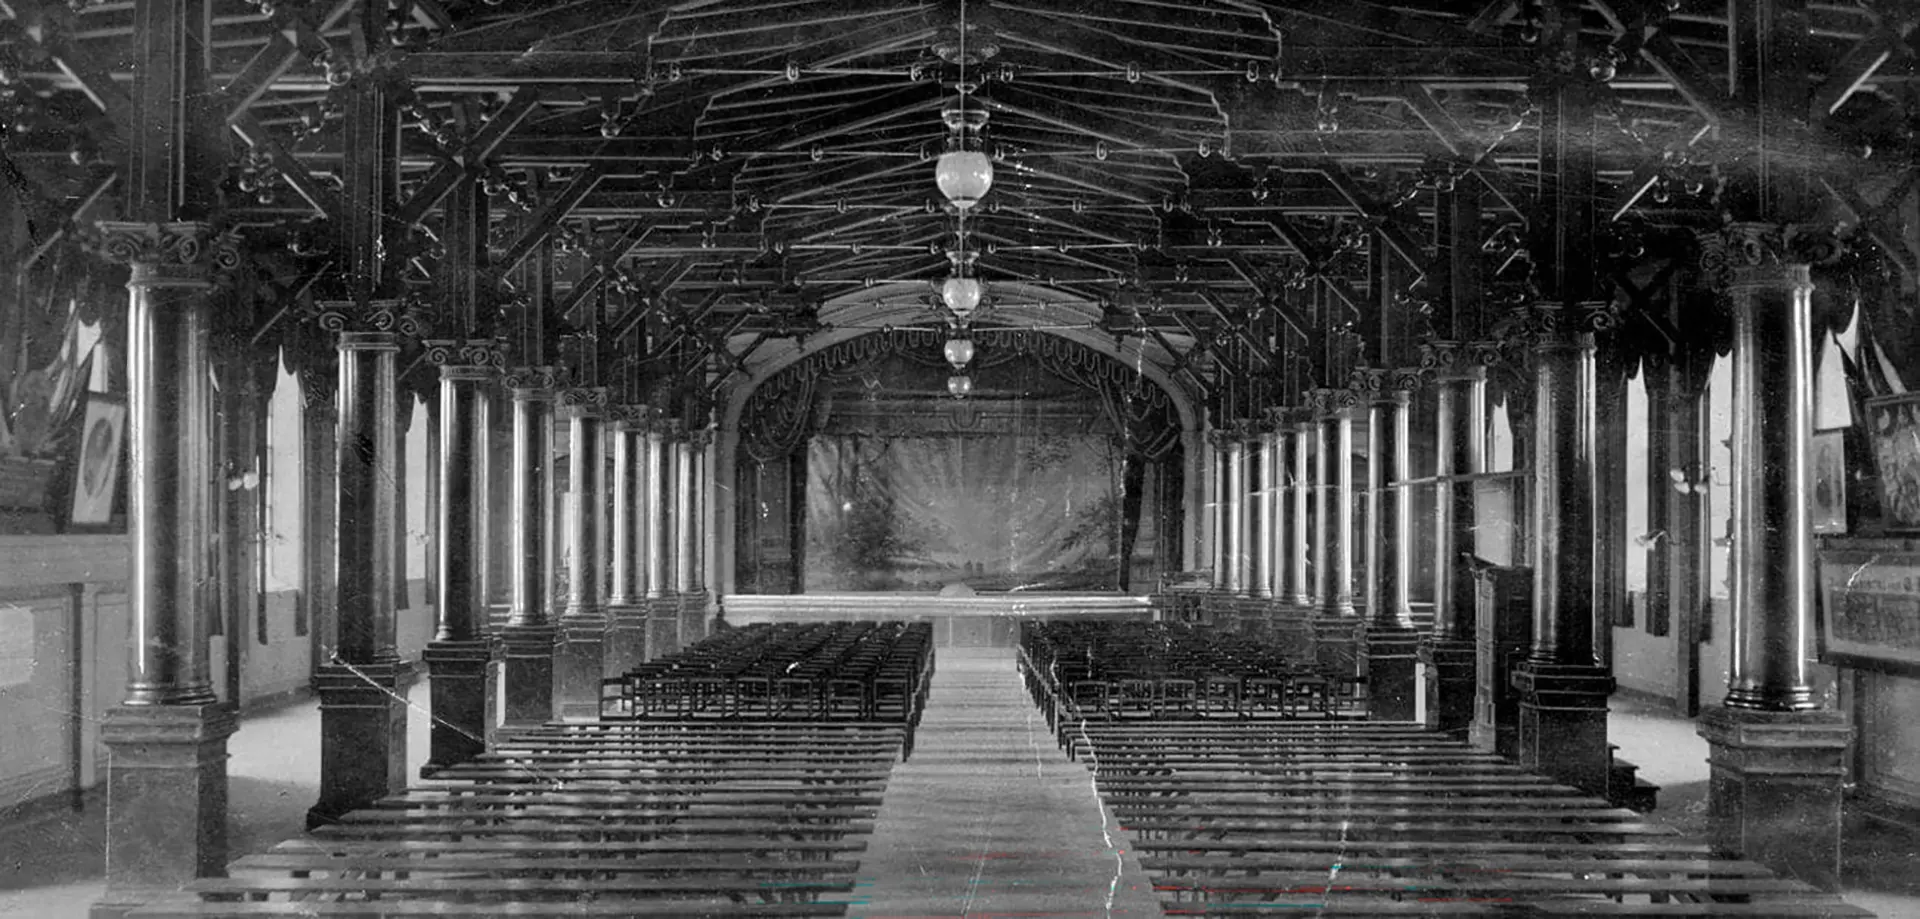
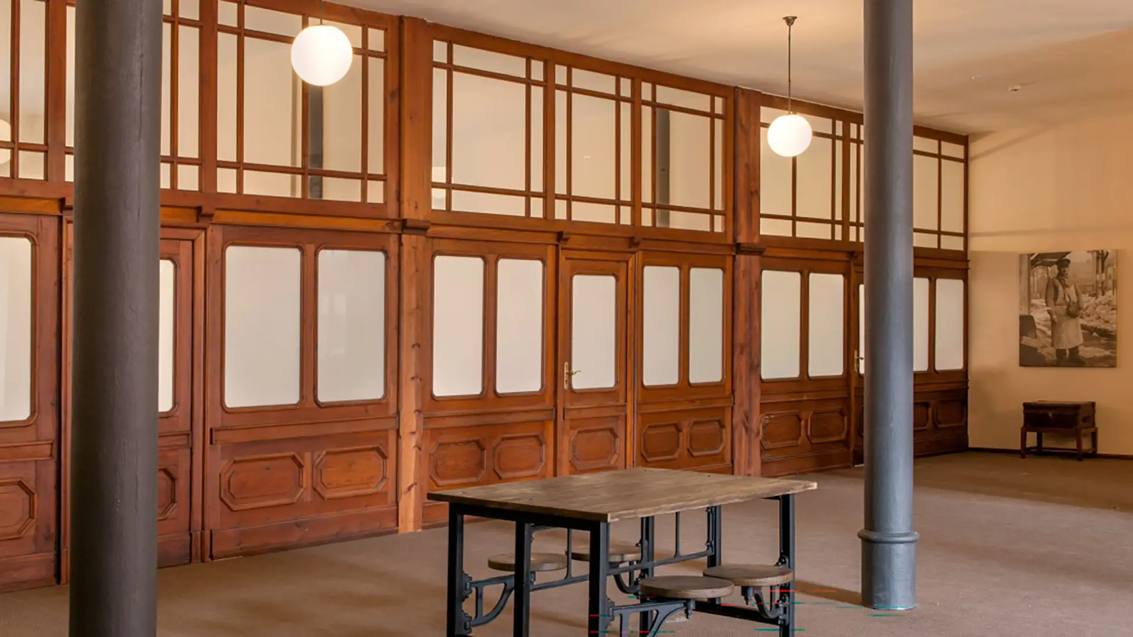
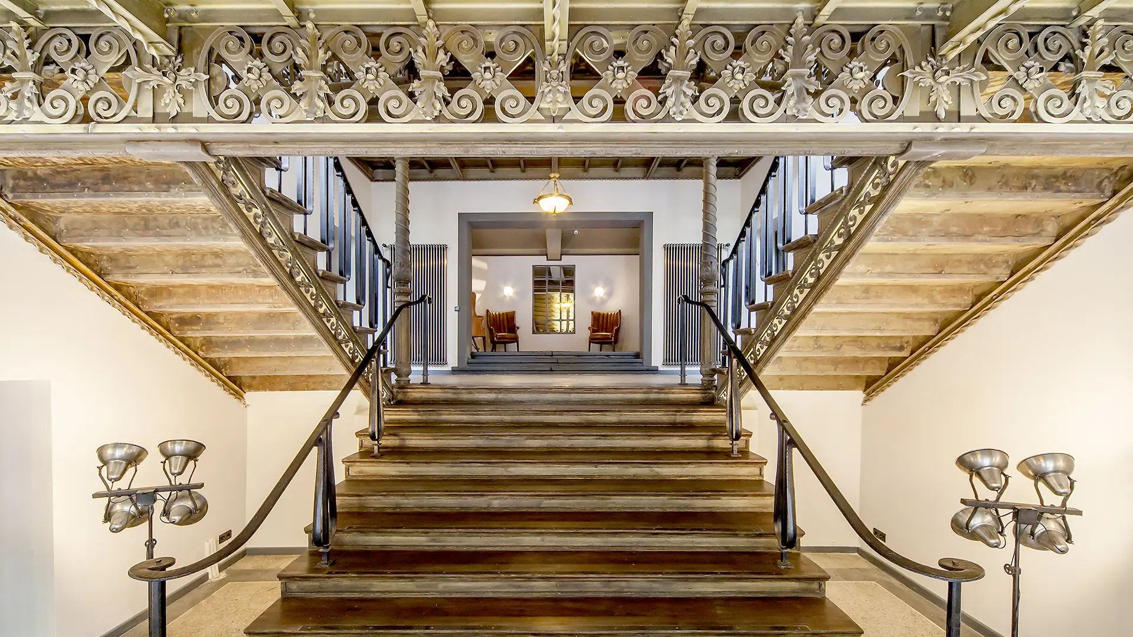
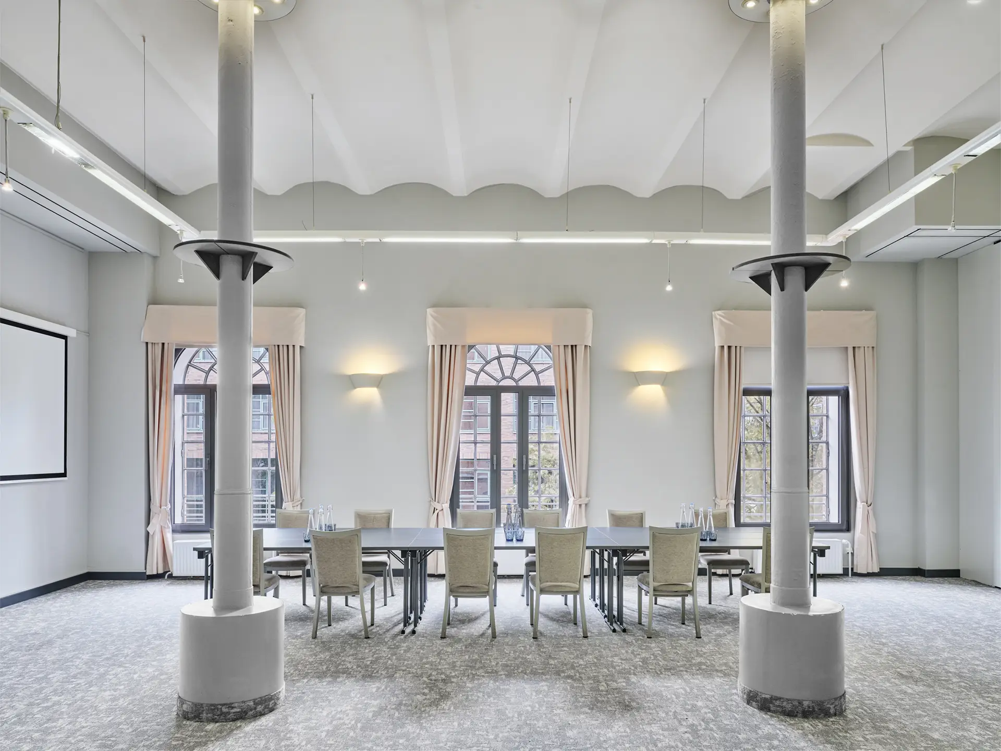
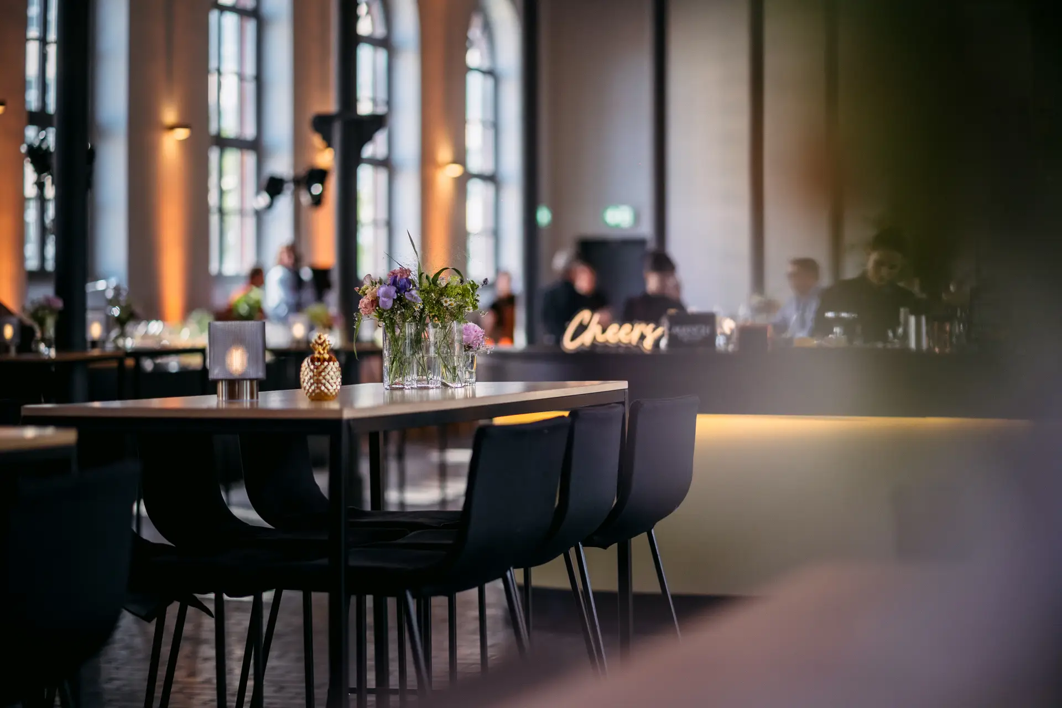
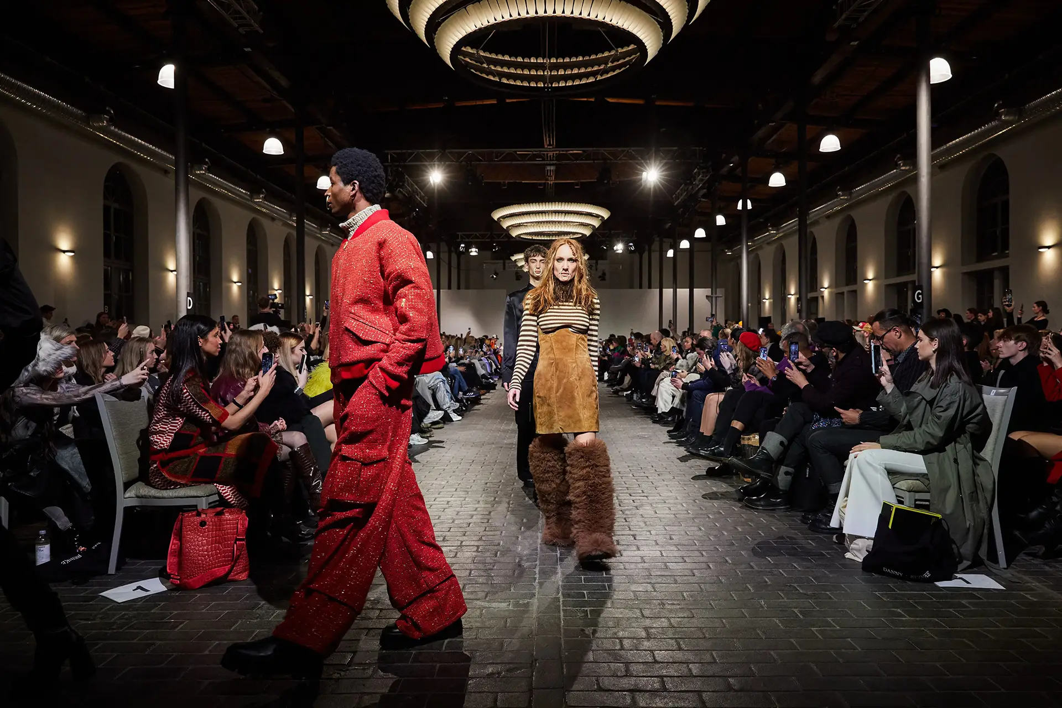
The Ballroom is framed by five-meter-high industrial windows and benefits from natural daylight. Cast-iron pillars, an originally preserved wooden roof, and dark grey floor tiles made of regional slag stone are authentic witnesses to the past, giving this versatile space its extraordinary ambiance.
Visual Insights
This is our Ballroom
Dimensions and Capacities
The Most Important Facts About the Ballroom
Capacities
Room
Reception
Rows
Parliamentary
Tables
Banquet
Mixed
Area
Ballroom
500
400
300
510
400
500
800 m²
Technical Equipment
Location
2nd Floor
Room
Technik
Extras
There is always an occasion