


The BOLLE Festsäle
The Former Chapel
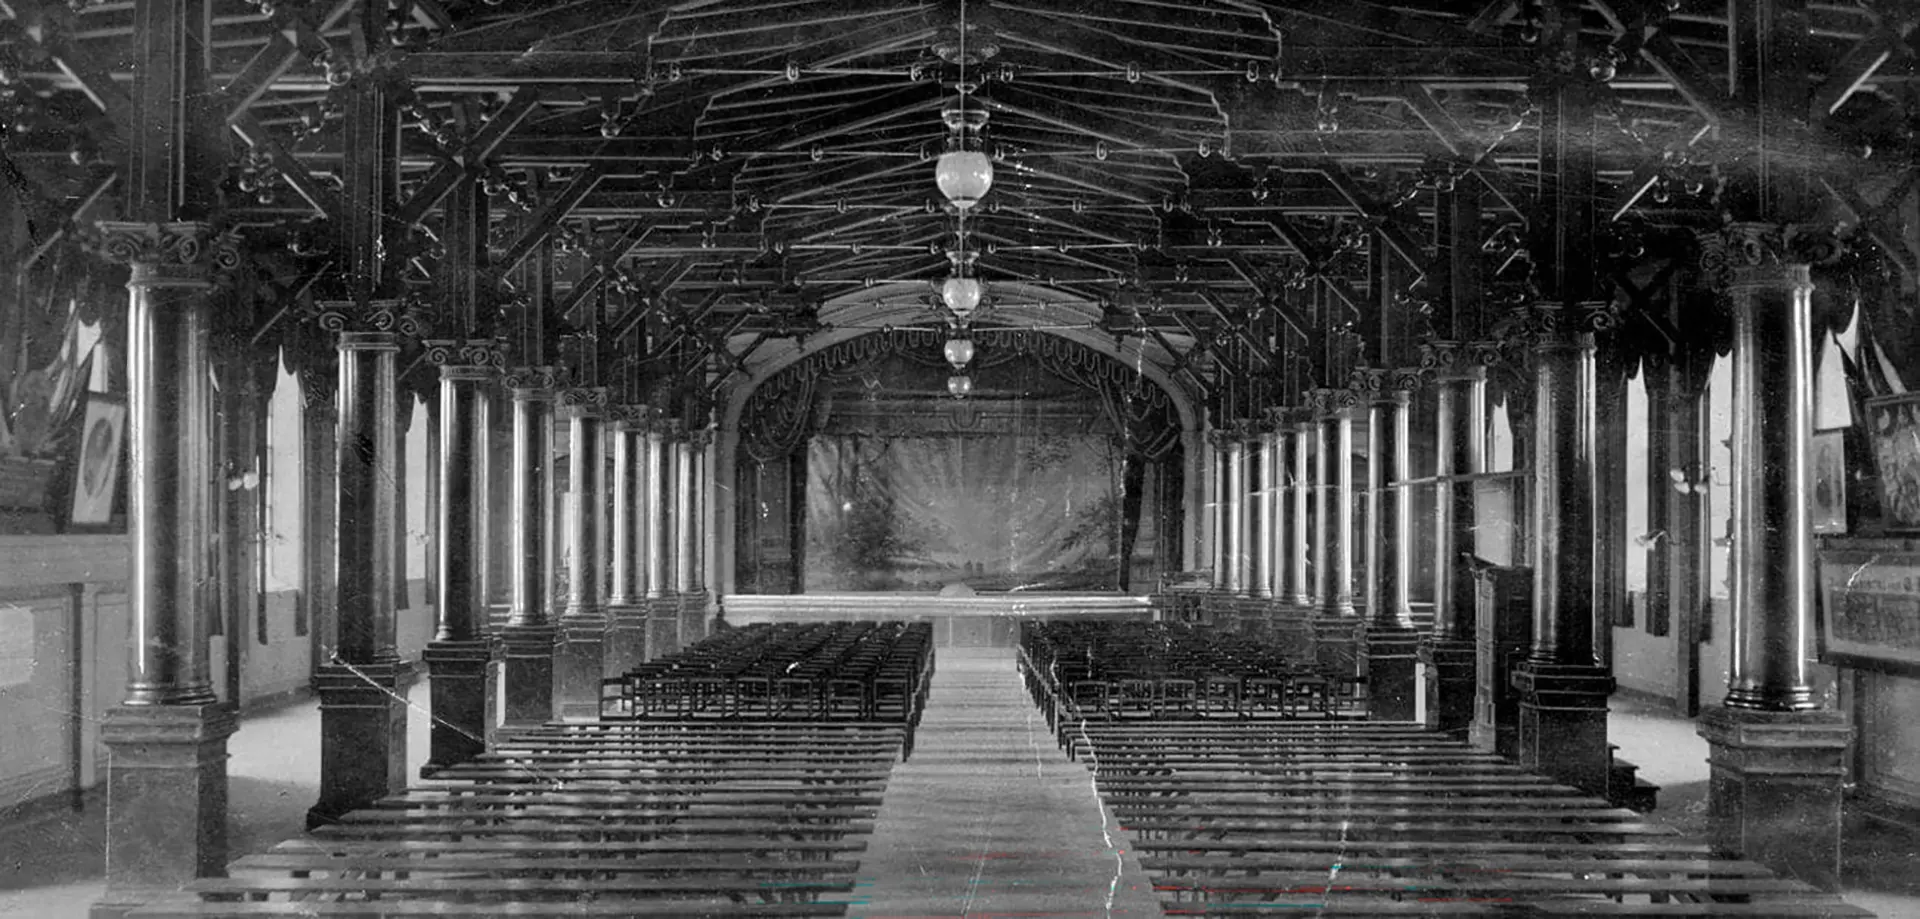
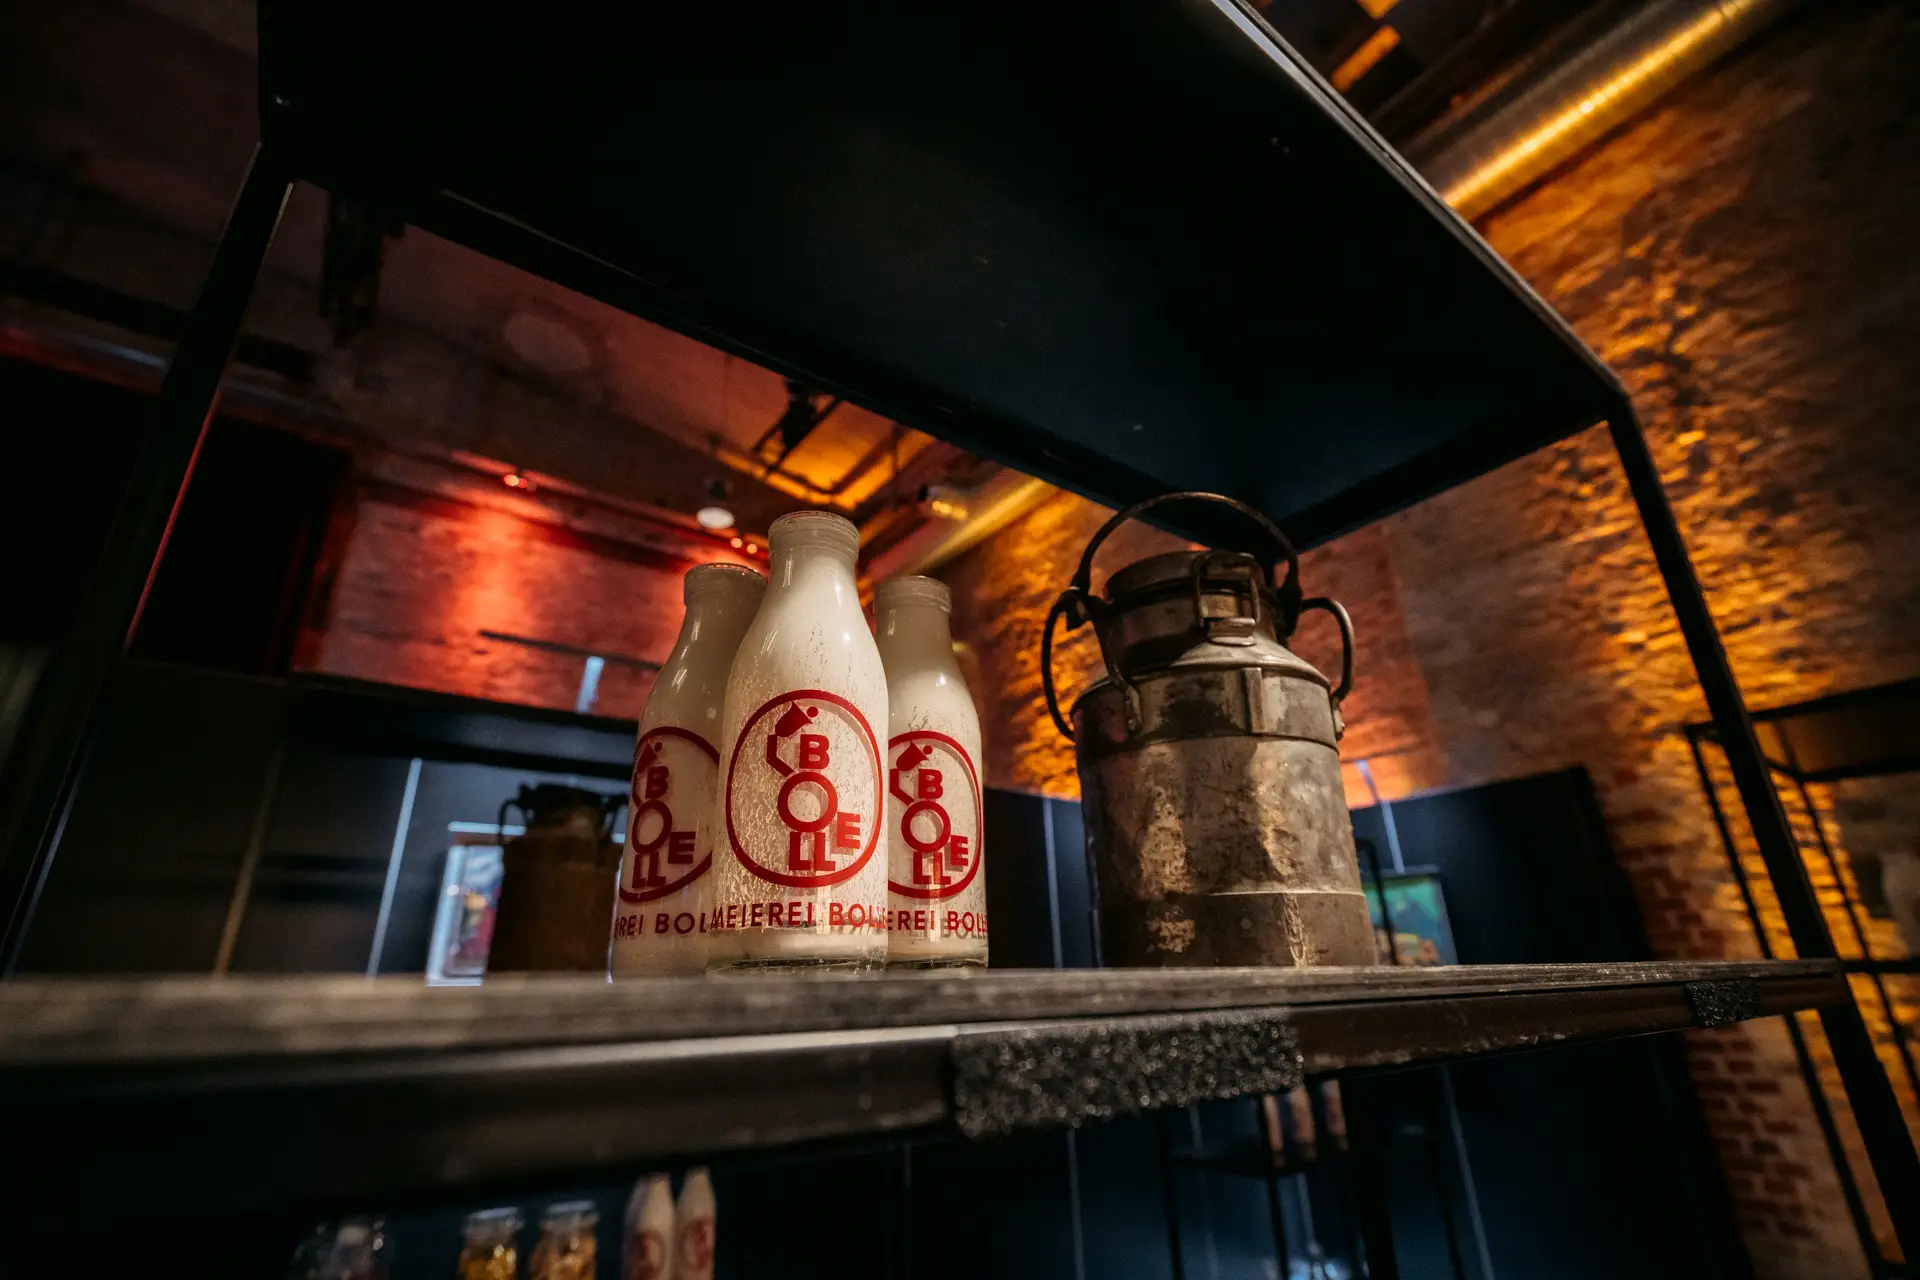
Industry Meets History
A Space Without Equal
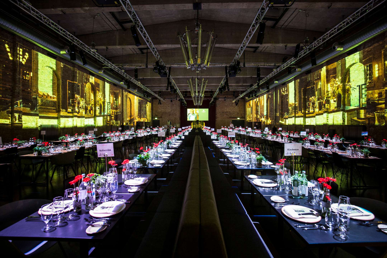
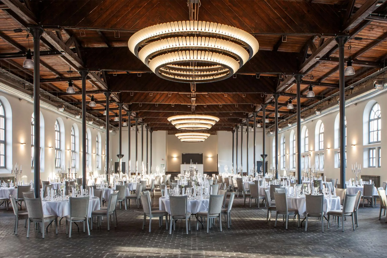
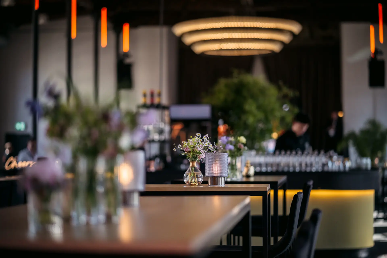
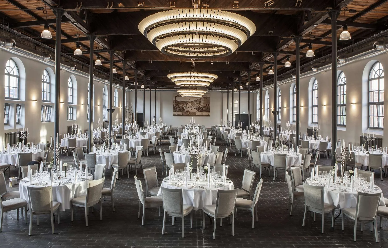
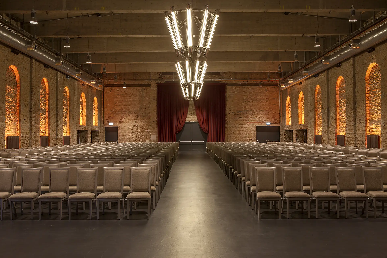
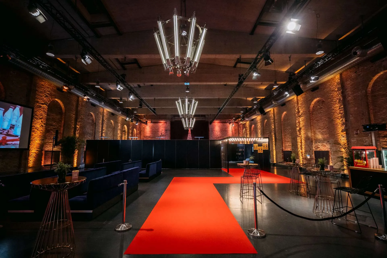
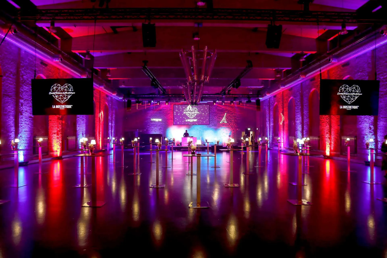
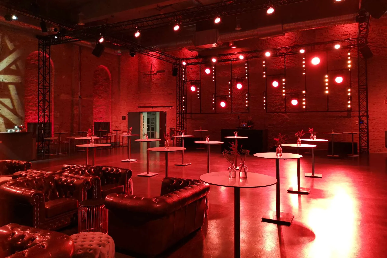
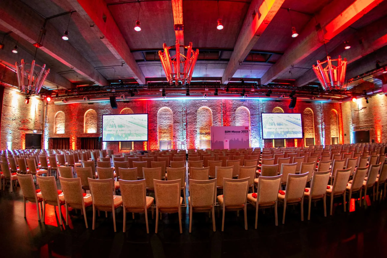
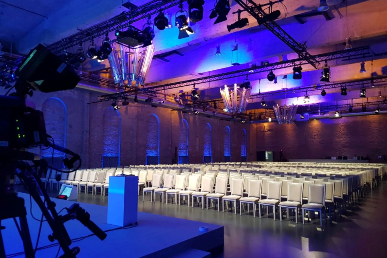
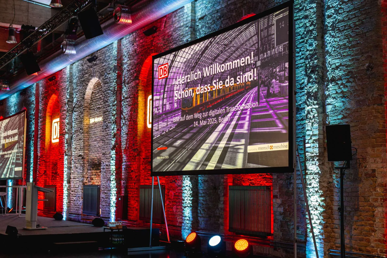
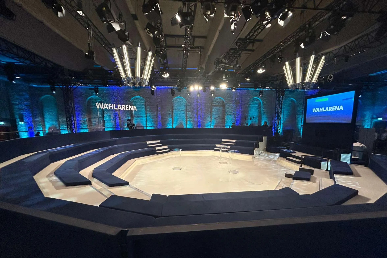
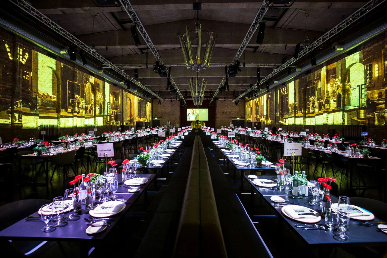
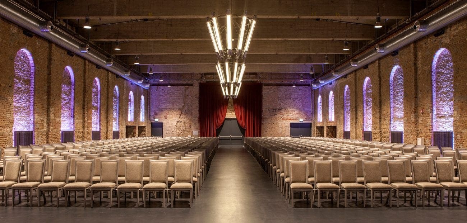
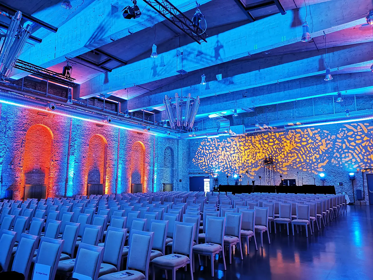
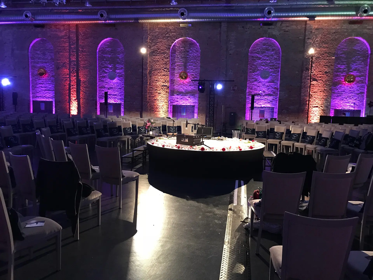
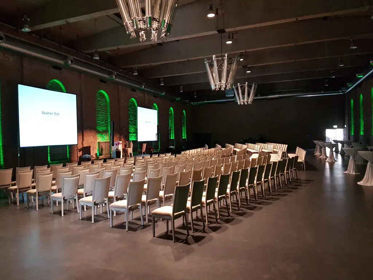
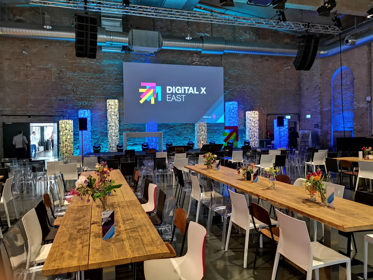
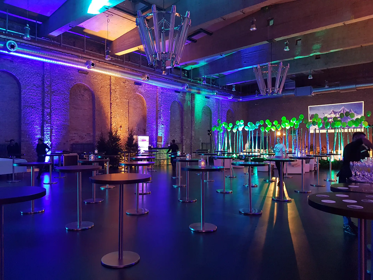
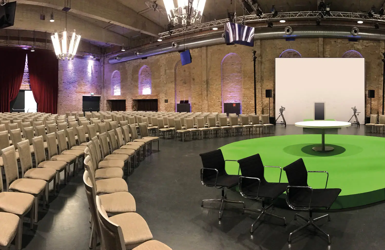
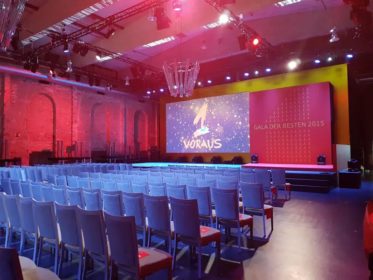
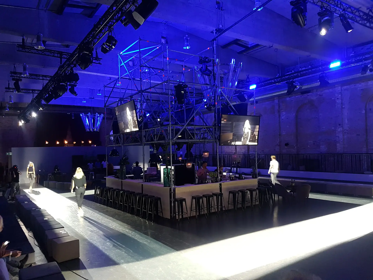
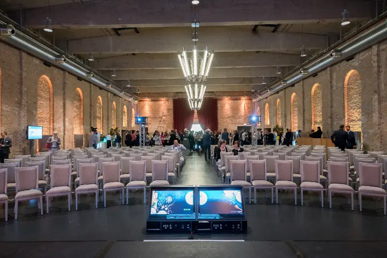
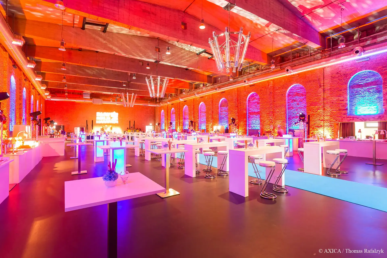
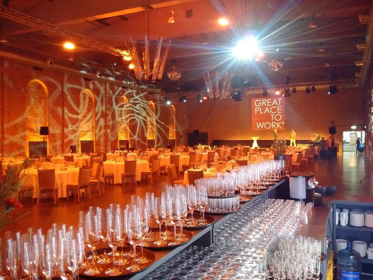
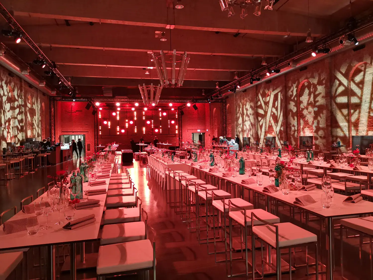
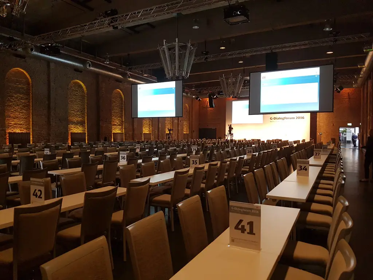
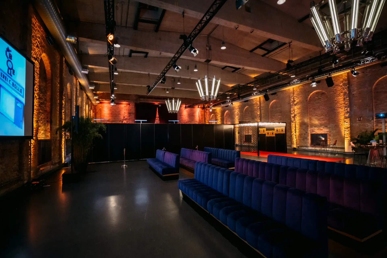
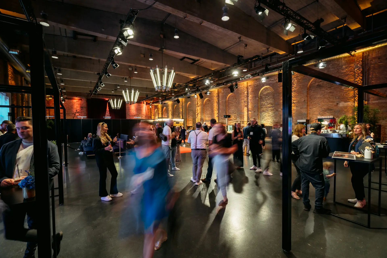
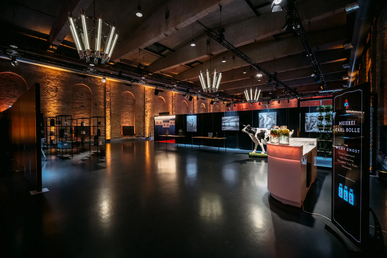
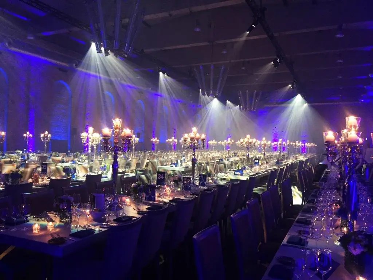
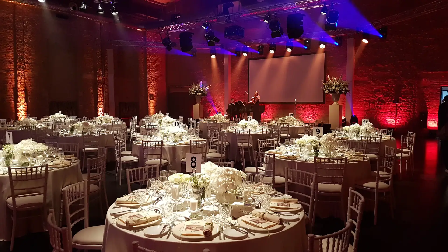
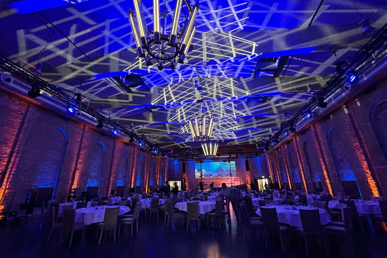
Where delicate stained-glass church windows once stood, illuminated recesses on both sides of the hall now provide the ideal projection surfaces for corporate logos or images. Exposed brick walls, futuristic stainless-steel ventilation pipes, and a column-free concrete ceiling give this venue a characteristic aesthetic that is truly unparalleled in Berlin.
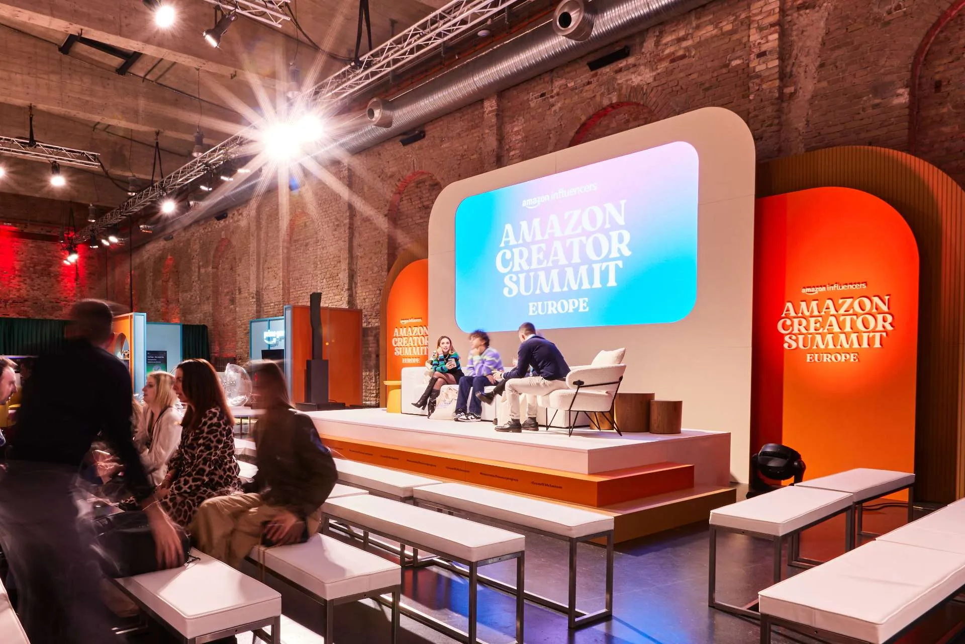
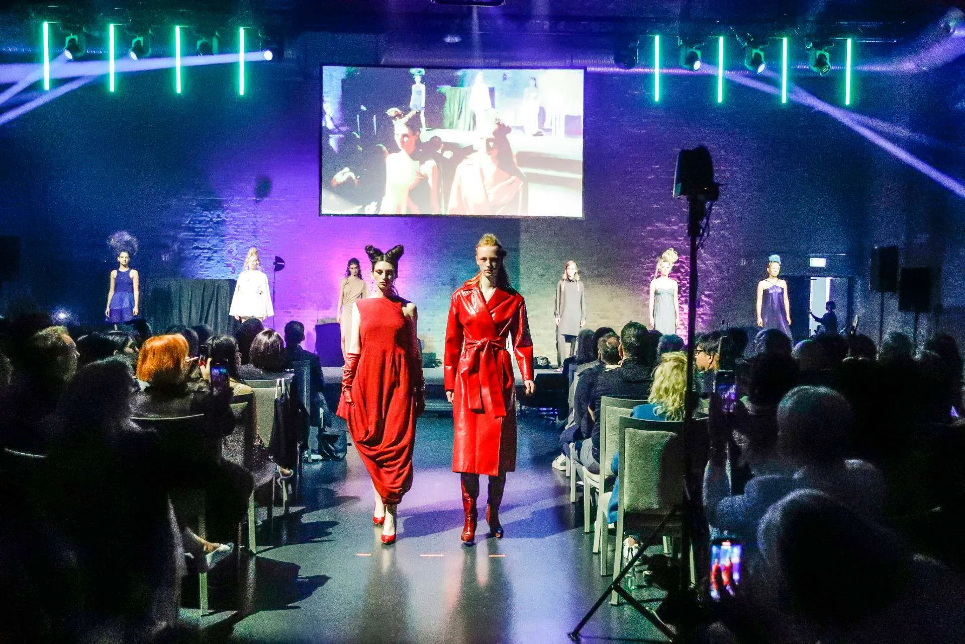
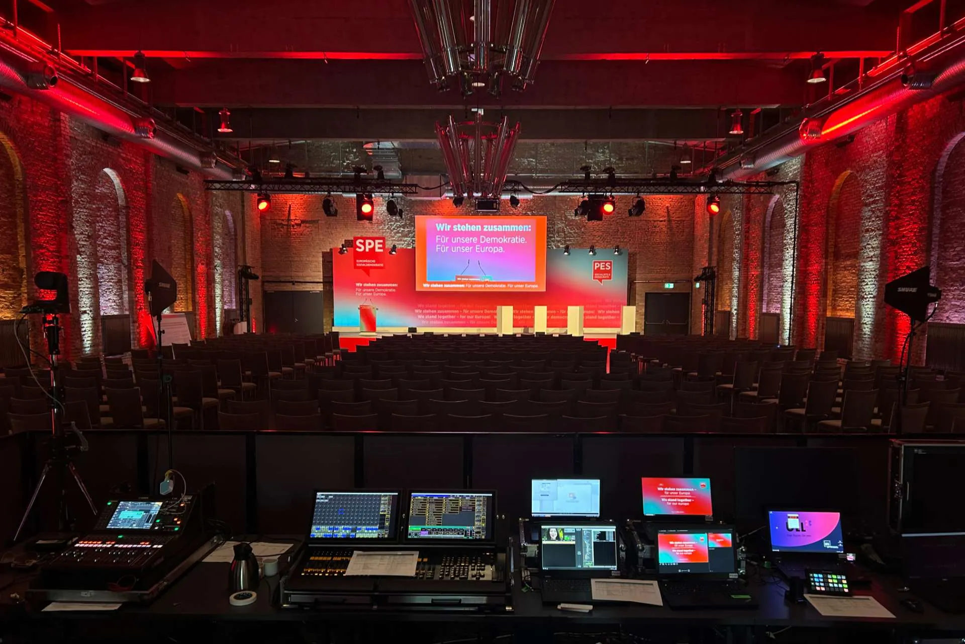
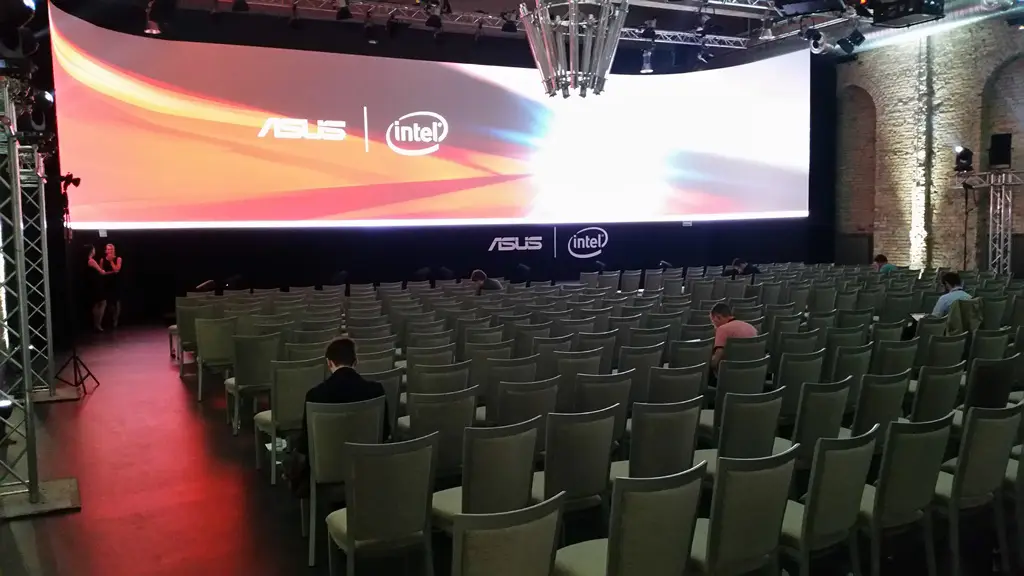
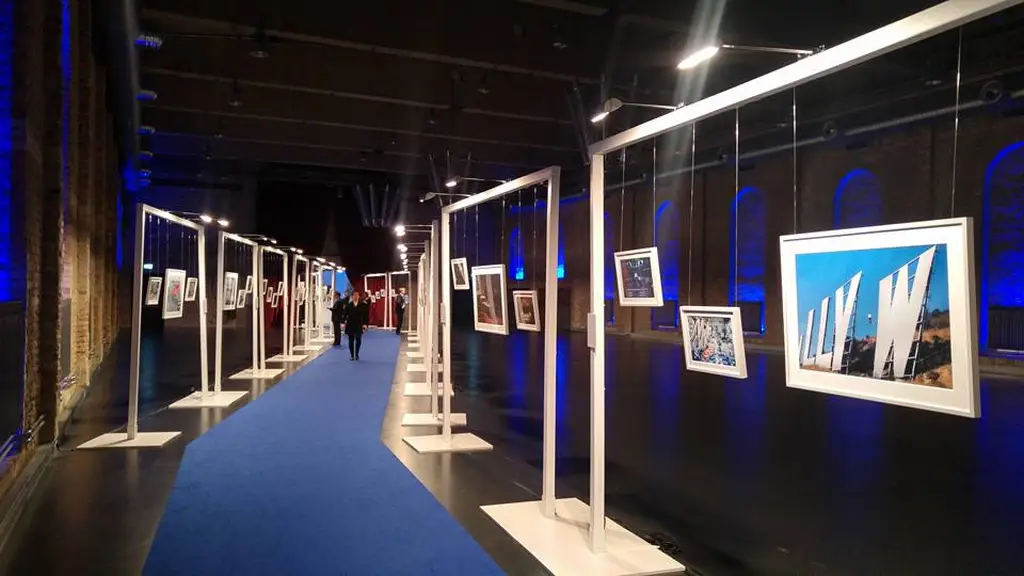
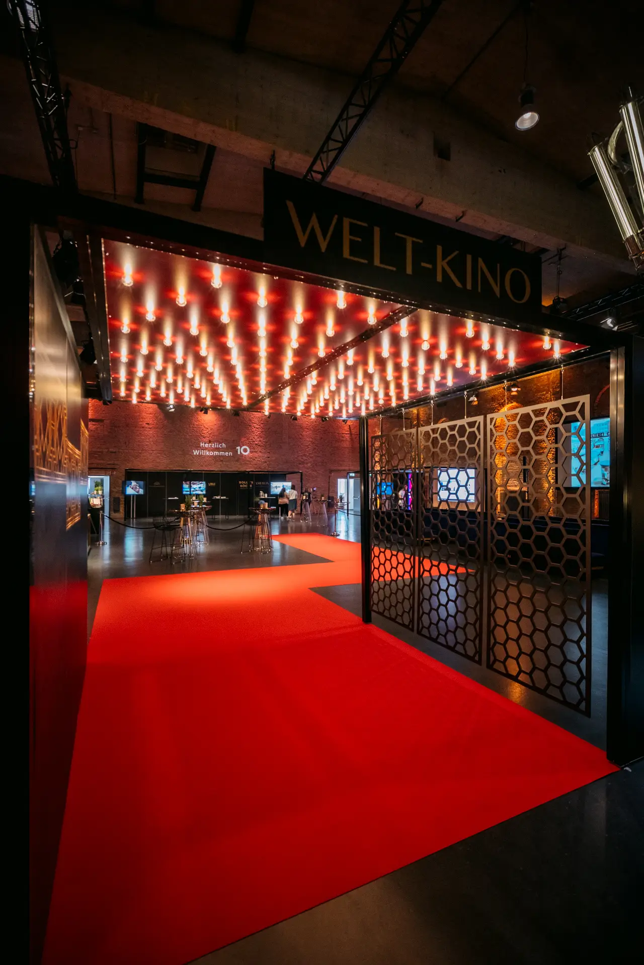
The Chapel is equipped with modern LED lighting and an impressive light installation modeled after vintage industrial lamps. The Chapel is particularly well-suited for congresses, presentations, and exhibitions, and—when combined with the Ballroom—serves as an exceptional conference and congress space. Thanks to a specially designed side opening, even cars or large exhibits can be brought in and impressively showcased.
Visual Insights
This is our Chapel
Dimensions and Capacities
The Most Important Facts About the Chapel
Capacities
Room
Reception
Rows
Parliamentary
Tables
Banquet
Mixed
Area
Chapel
500
650
480
500
400
400
720 m²
Technical Equipment
Location
2nd Floor
Room
Technik
Extras
There is always an occasion