
When Events Become Experiences
Conventions & Conferences
Exceptional Conventions
Conferences & Conventions with a Unique Ambience
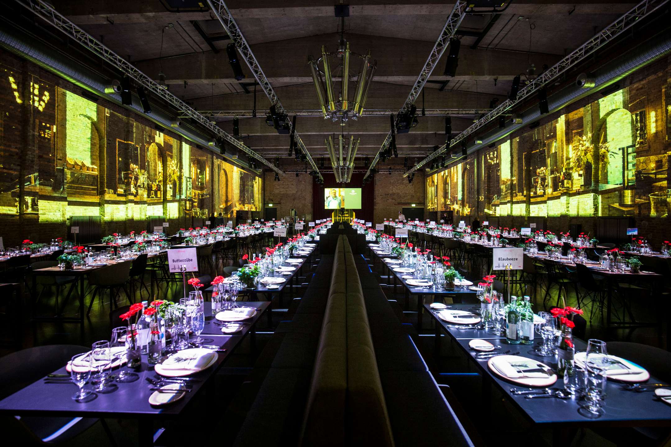
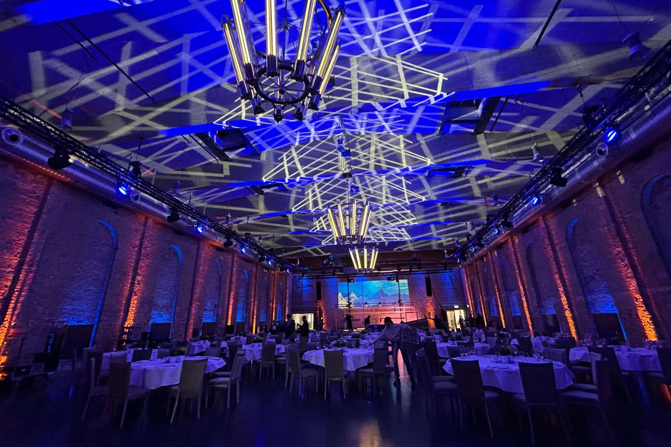
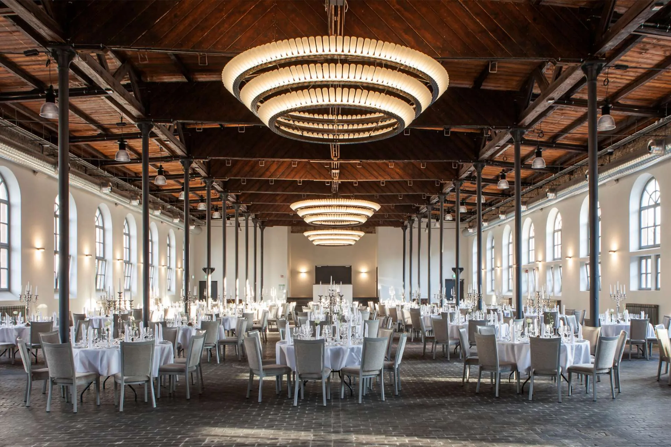
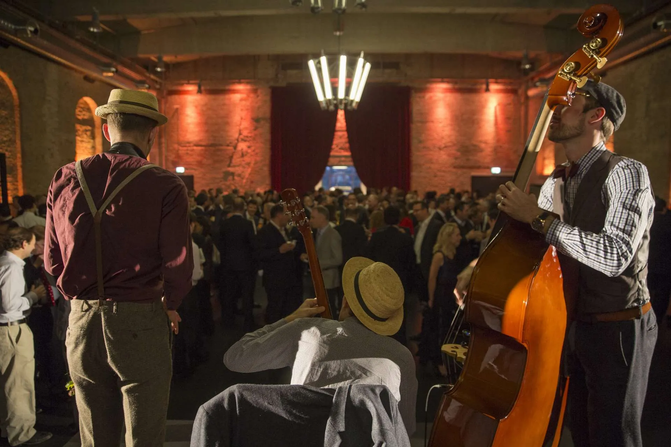
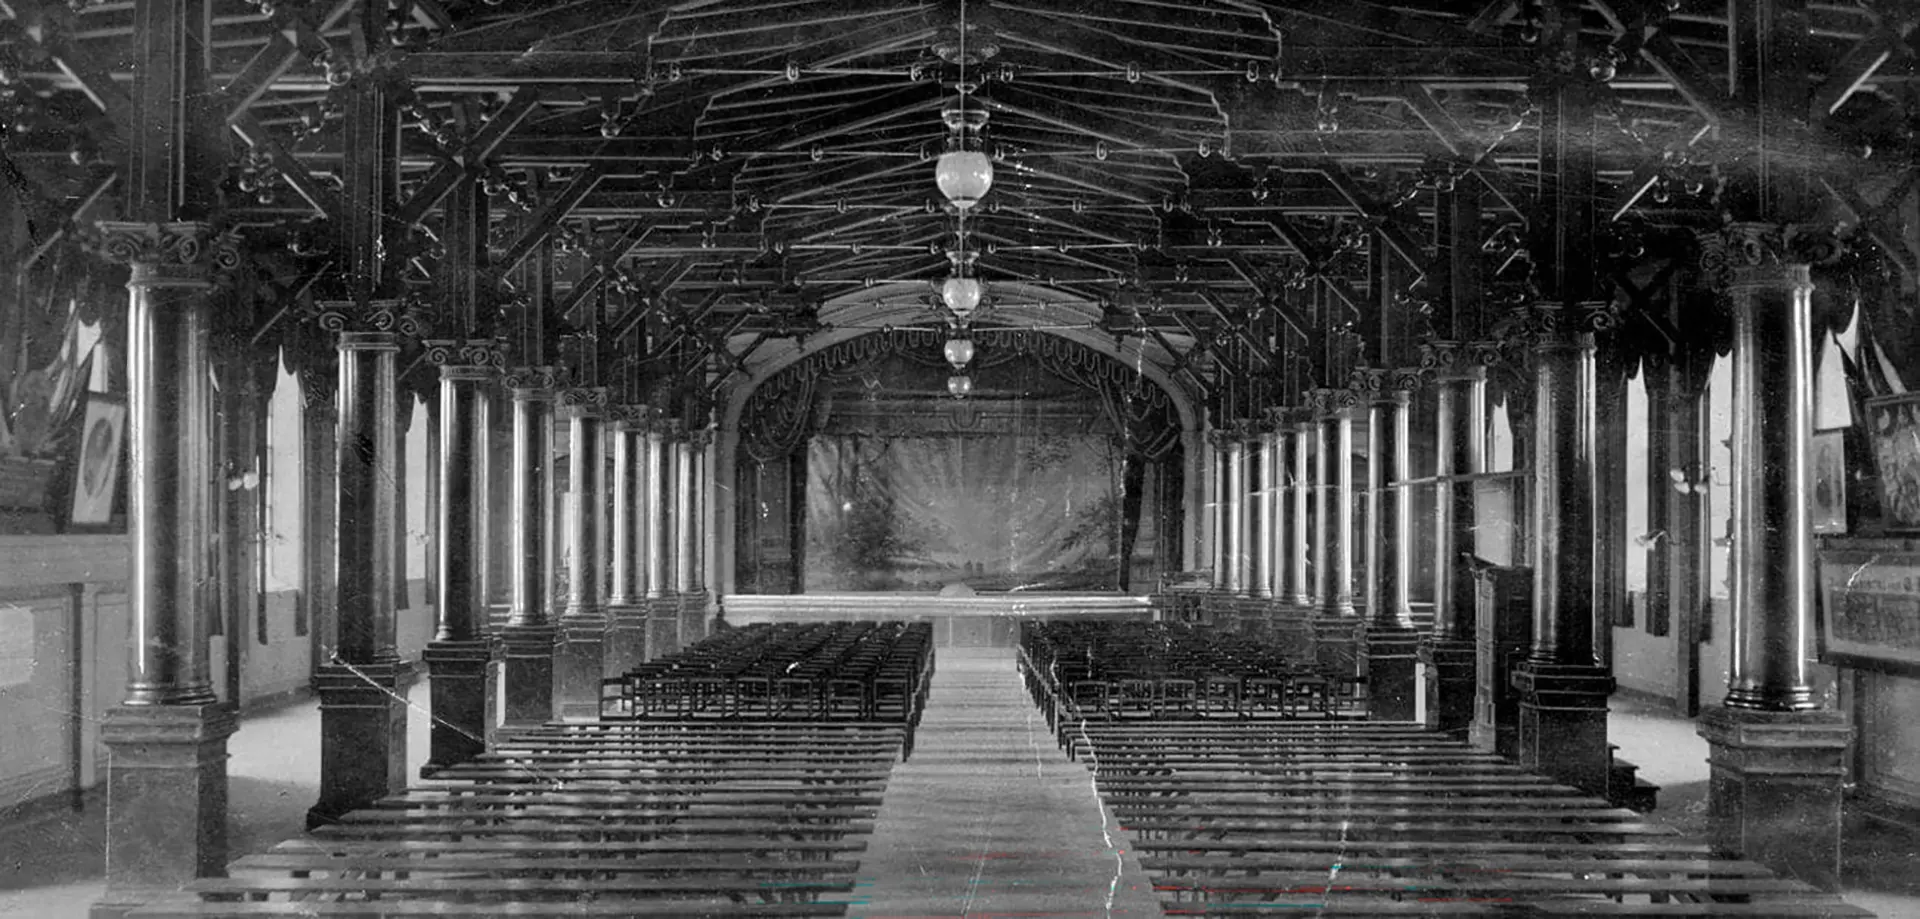
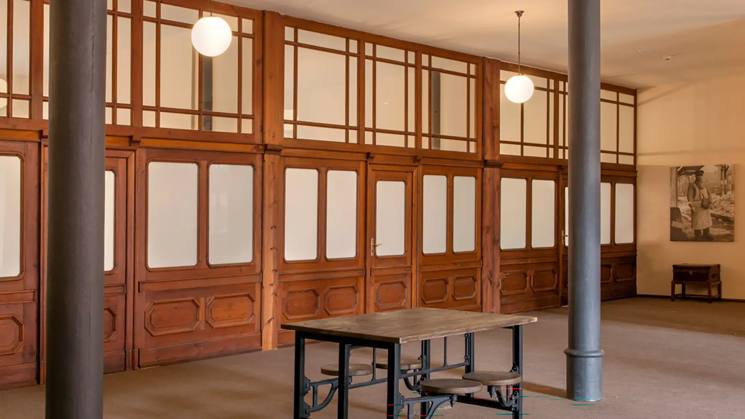
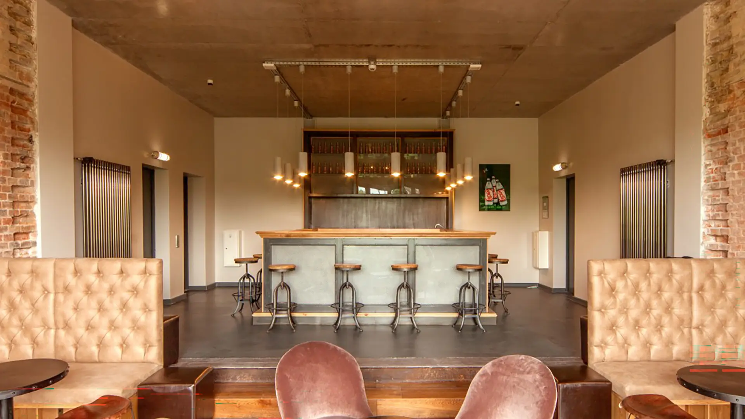
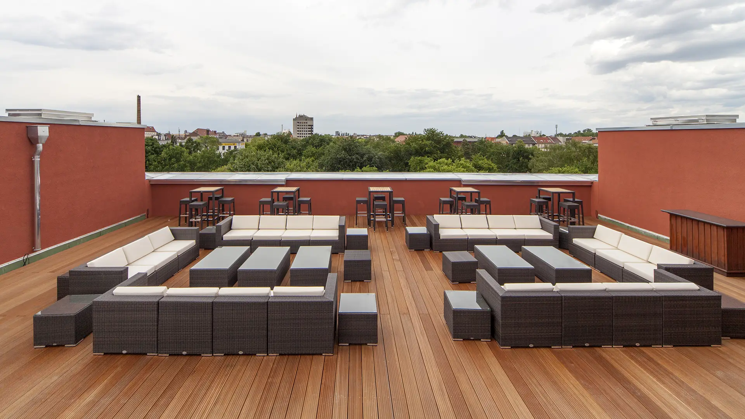
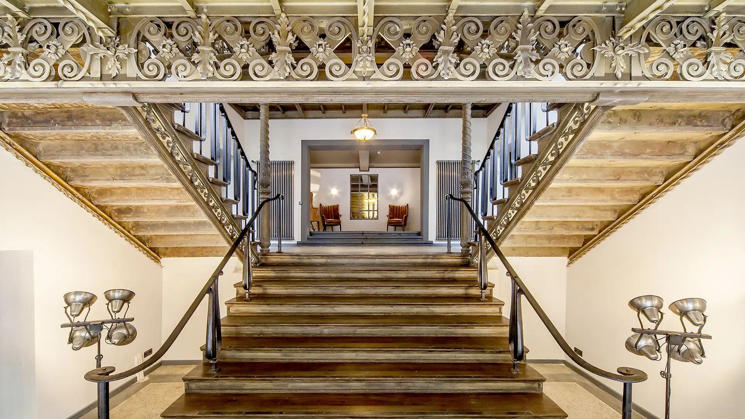
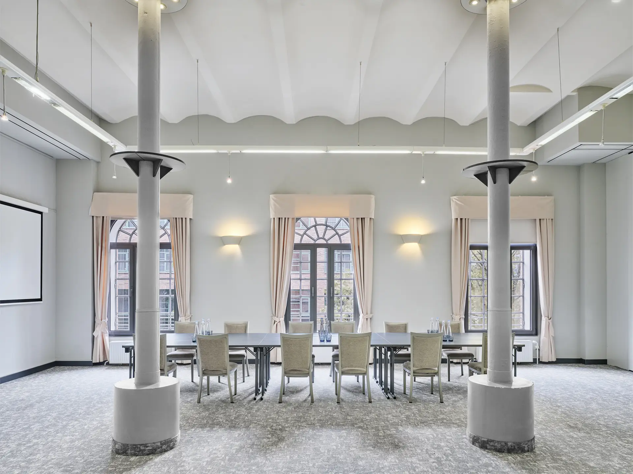
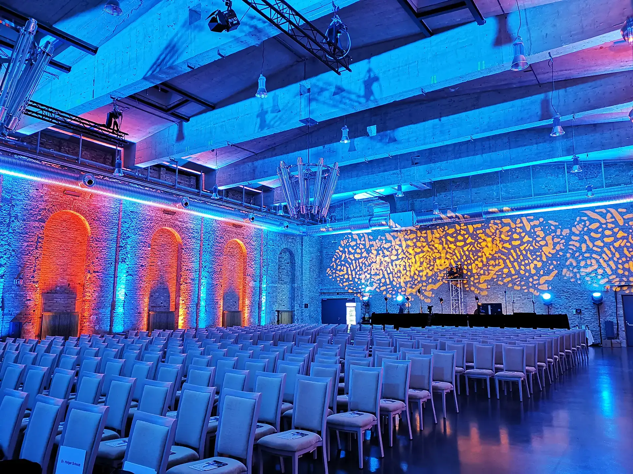
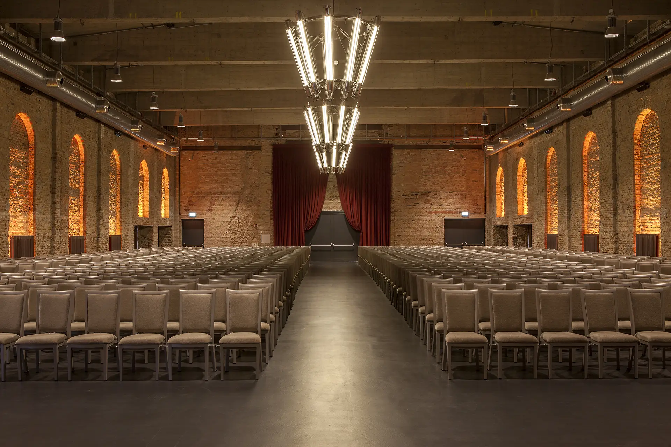
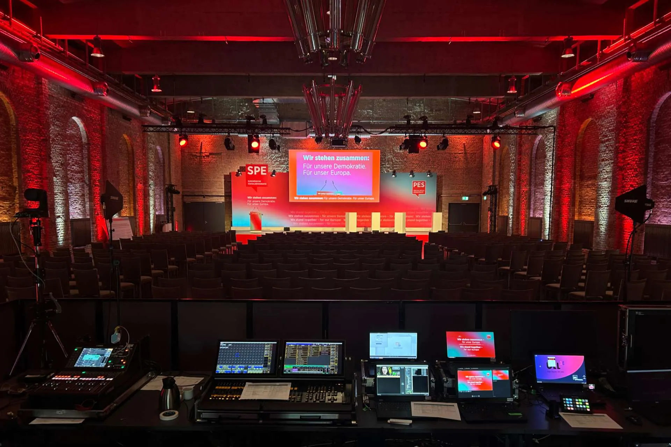
Whether a board meeting, symposium, or annual kickoff, the BOLLE Festsäle provide the ideal setting for conferences and conventions of 200 guests or more. Modern infrastructure meets historic architecture, creating an inspiring environment for productive events.
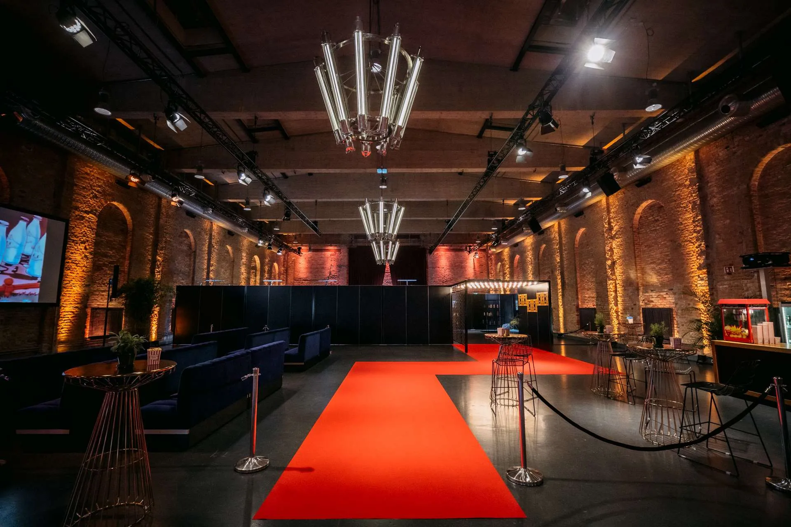
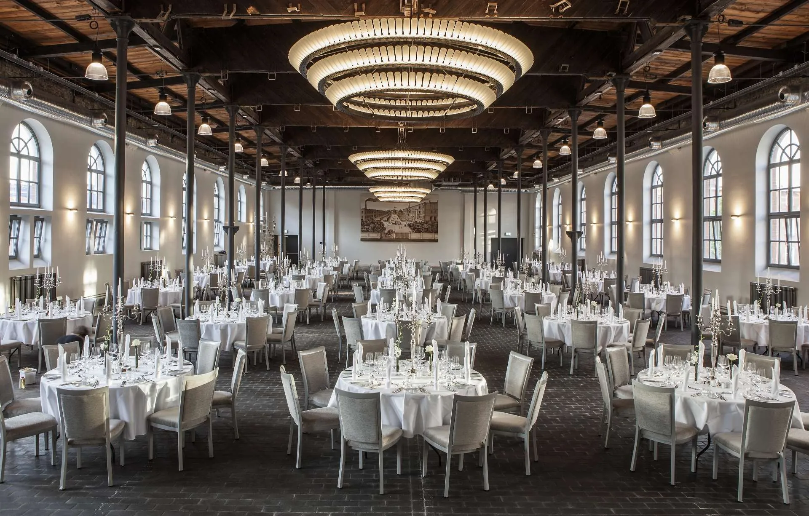
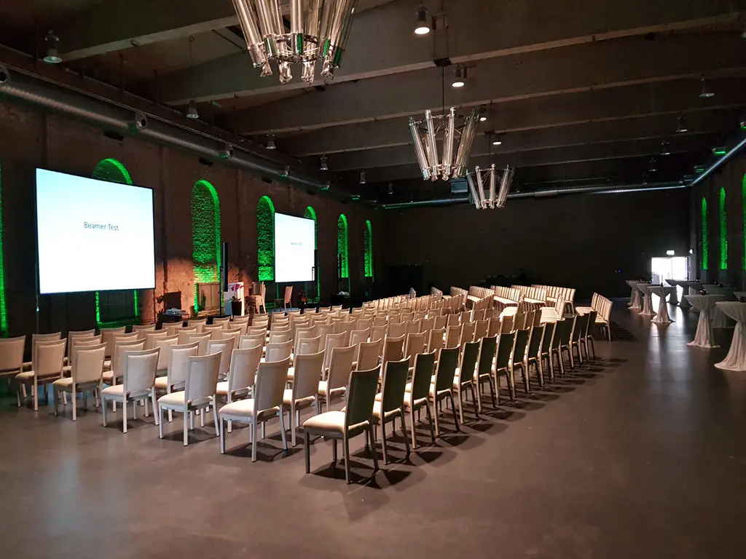
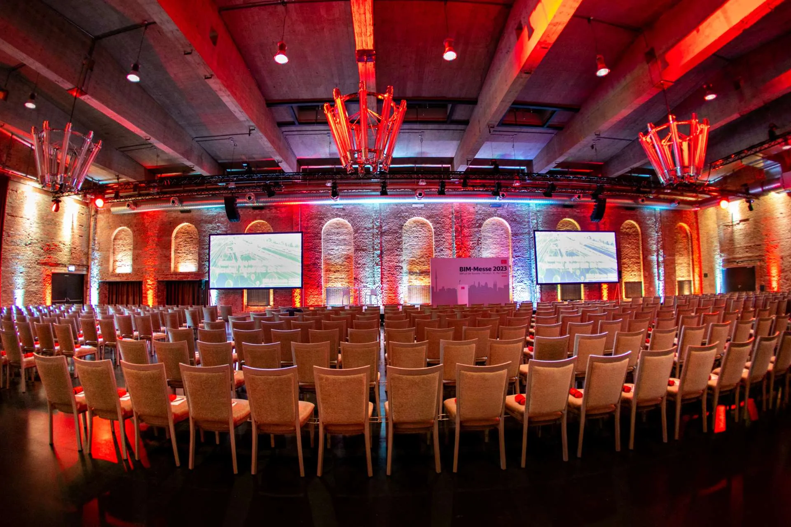
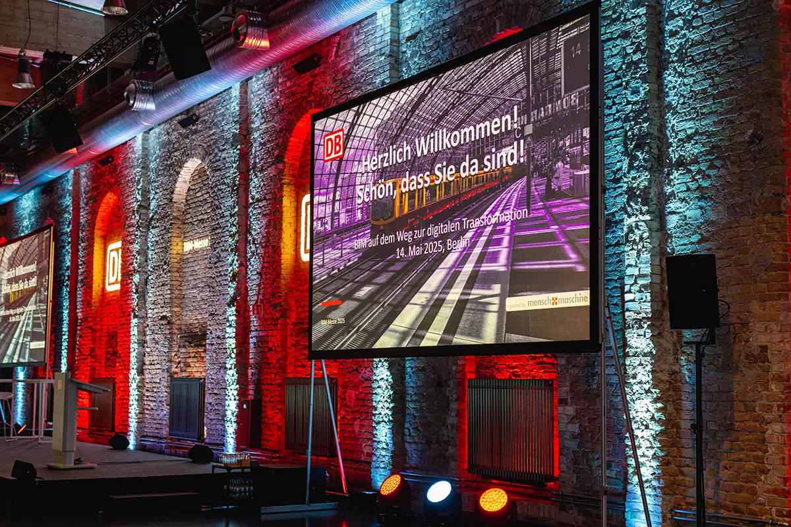
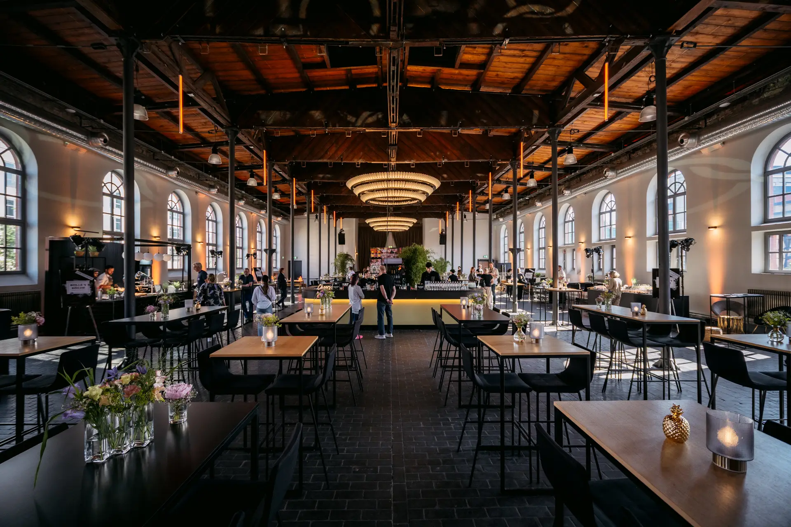
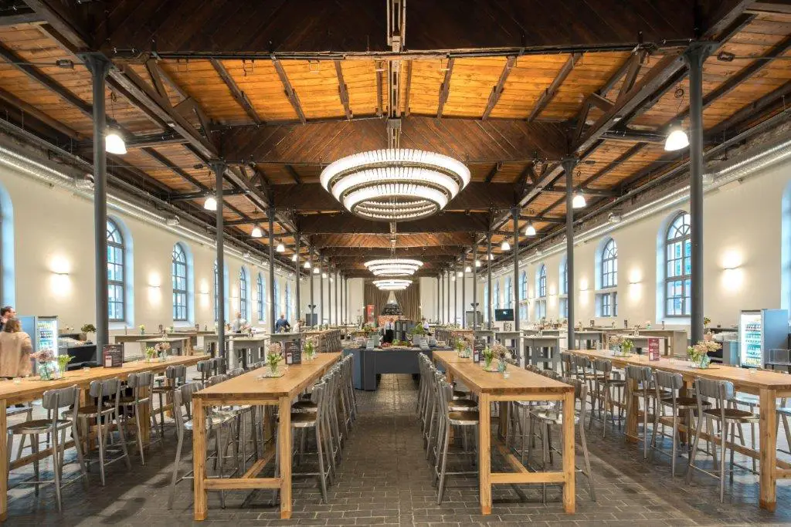
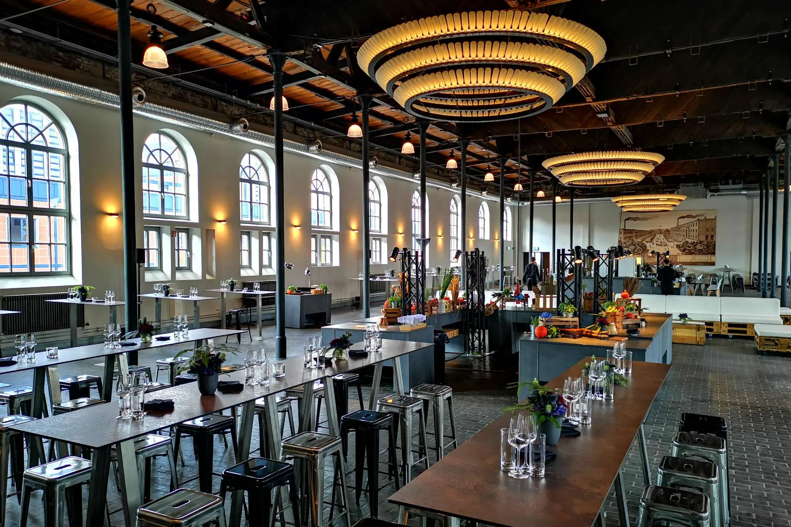
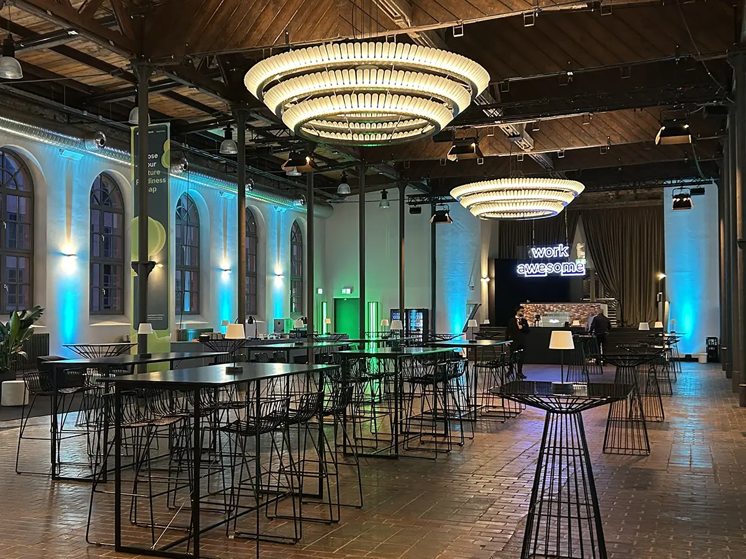
For classic convention and conference formats, we recommend hosting the plenary session in our Chapel. The adjacent Ballroom is perfectly suited as a catering and networking area, offering ample space for breaks, interaction, and exhibitors.
Be Inspired
This Is What Your Convention Could Look Like
Highlights
- Maximum utilization of room capacity
- Large numbers of participants can be accommodated efficiently
- Classic conference and convention arrangement with a clear focus on the stage and presentation
- Ideal for keynotes, lectures, annual general meetings, and larger conferences
- Proven setup for formal events
- Strong focus on presentations and lectures
- Additional breakout rooms available in the ABION Hotel
Capacities
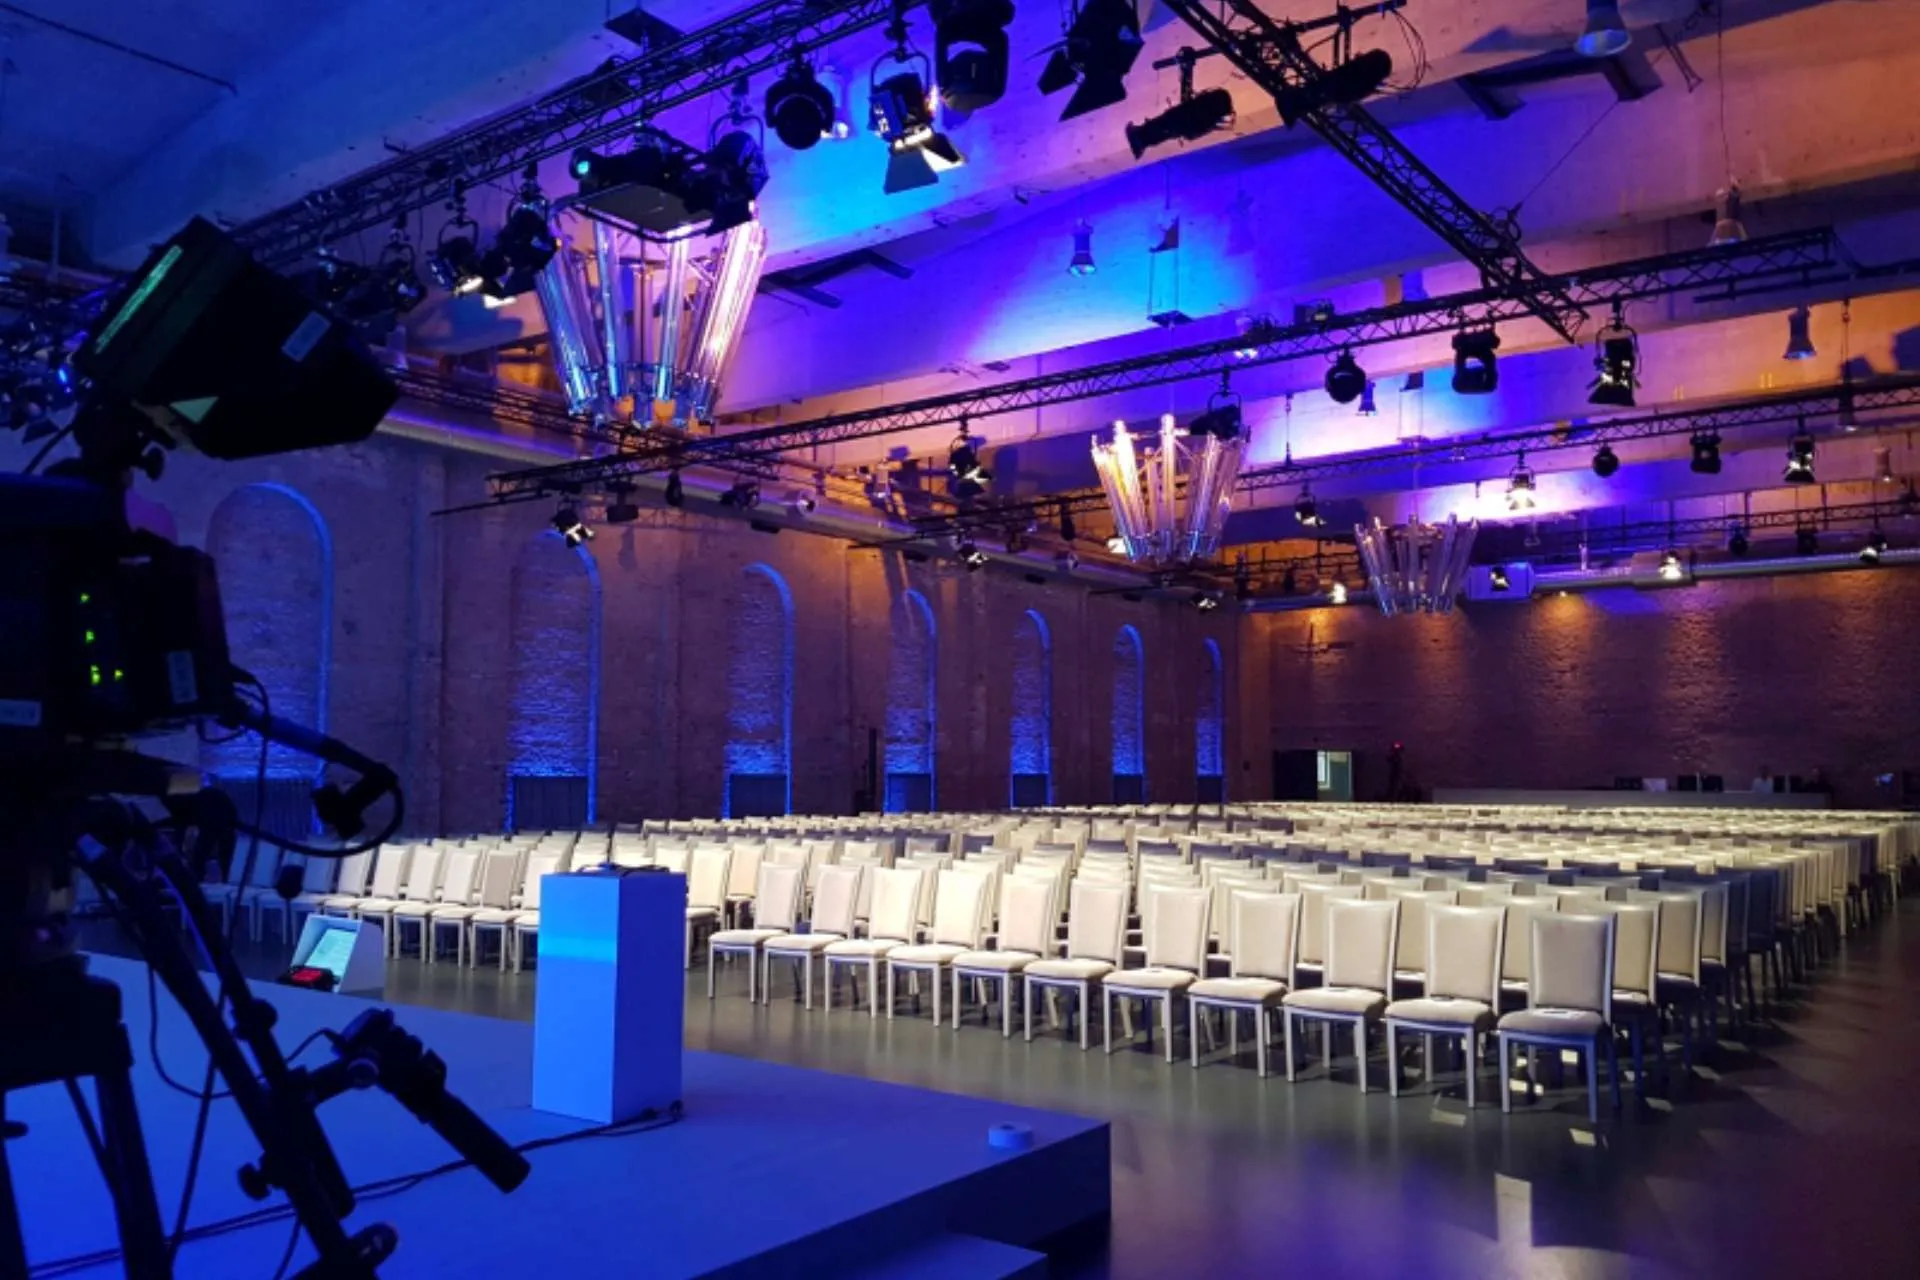
- Up to 650 people in theater style seating
- Up to 480 people in classroom style seating
Example Setups
Get a detailed impression of our possibilities:
Highlights
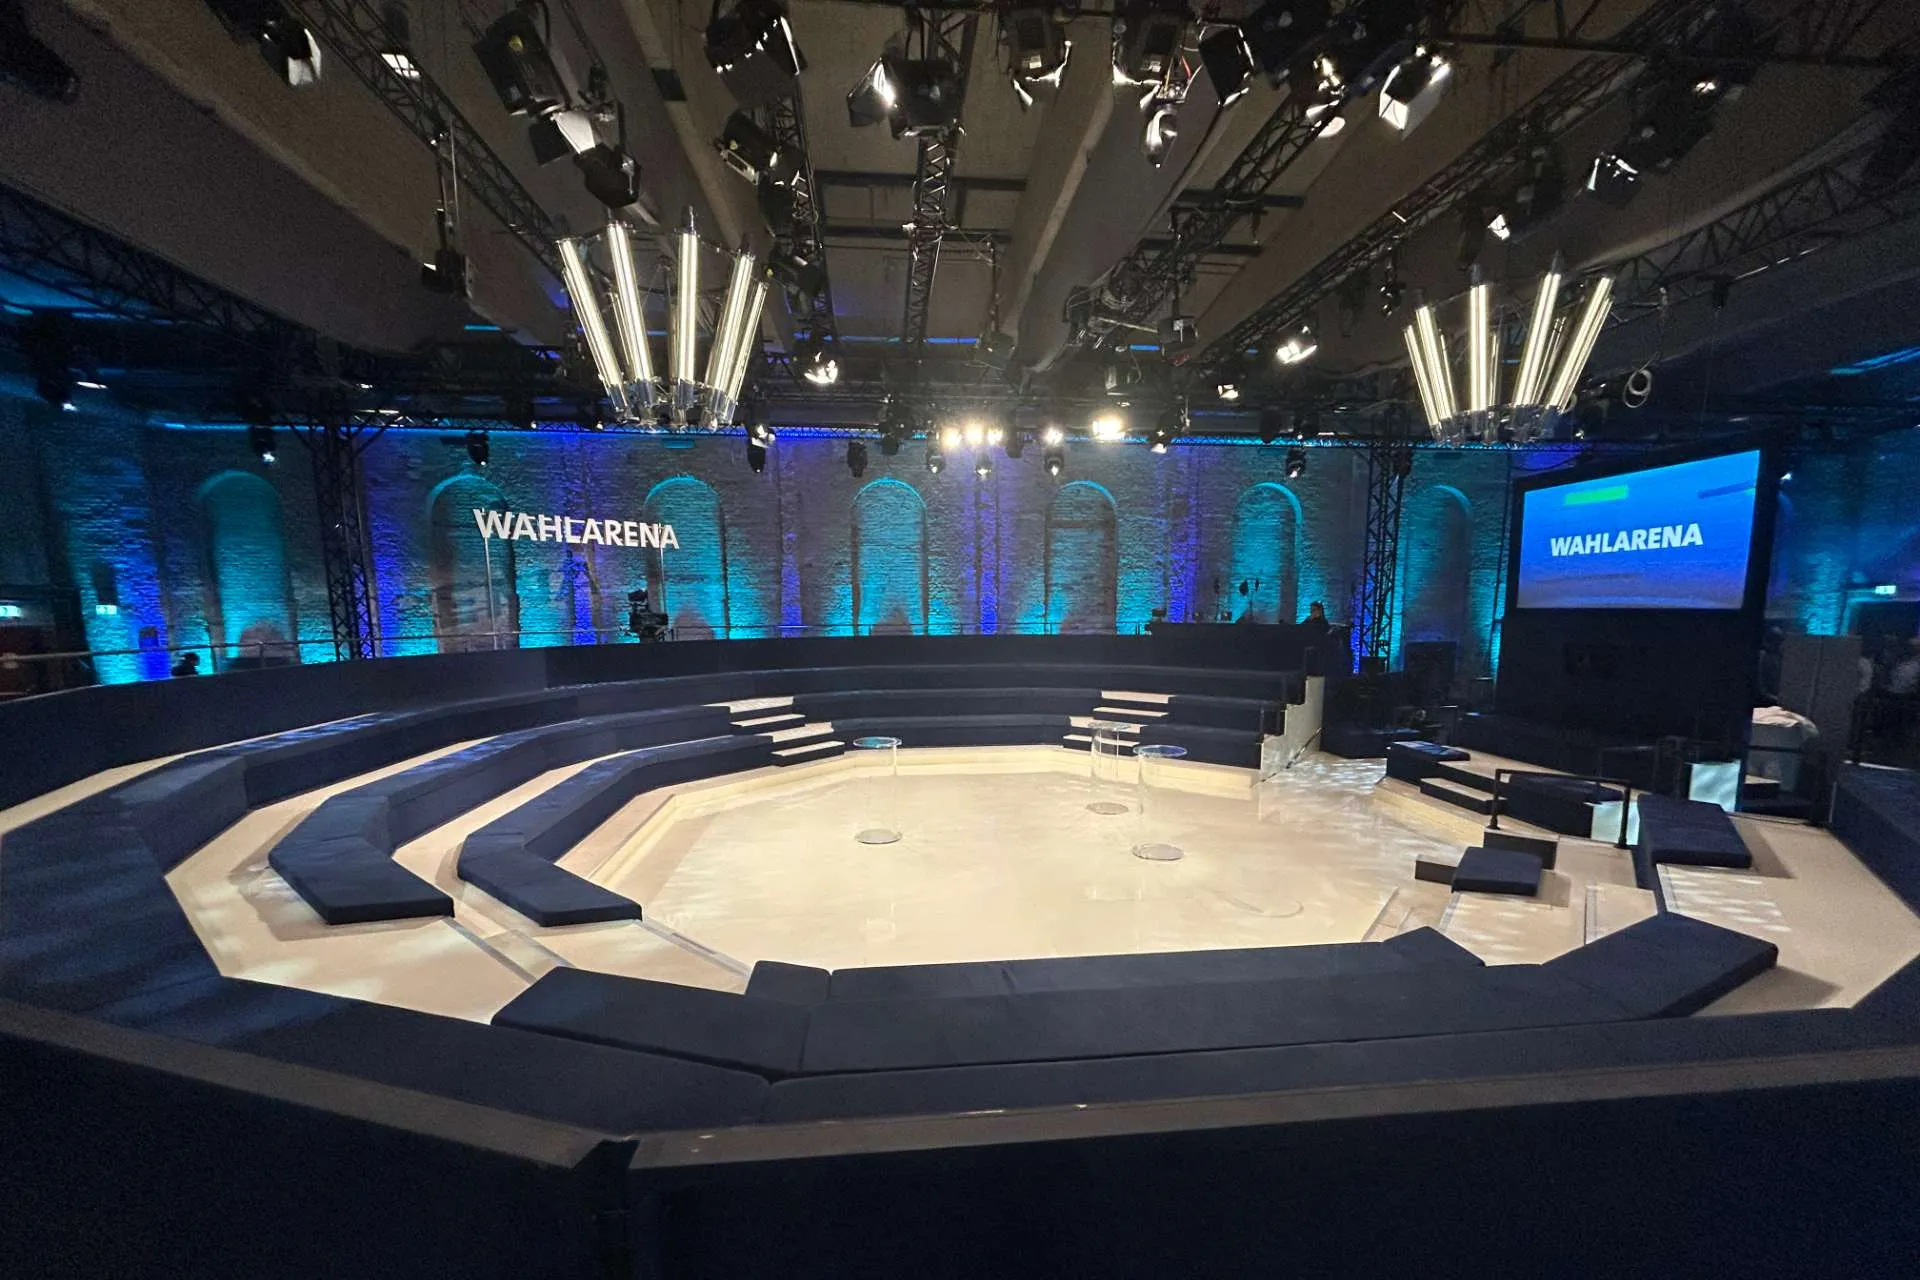
- Significantly shorter distance between audience and stage
- Better visibility, as the last row is closer to the action
- Higher engagement and stronger involvement of participants
- Wider stage and presentation area possible
- Particularly suitable for panel discussions, talk formats, hybrid events, workshops, and product presentations
- More intimate and premium event atmosphere
- Greater proximity between speakers and audience
- Optimal perception of content, people, and presentations
- Professional staging of stage programs due to the wider stage width
Capacities
- Up to 650 people in theater style seating
- Up to 480 people in classroom style seating
Example Setups
Get a detailed impression of our possibilities:
Highlights
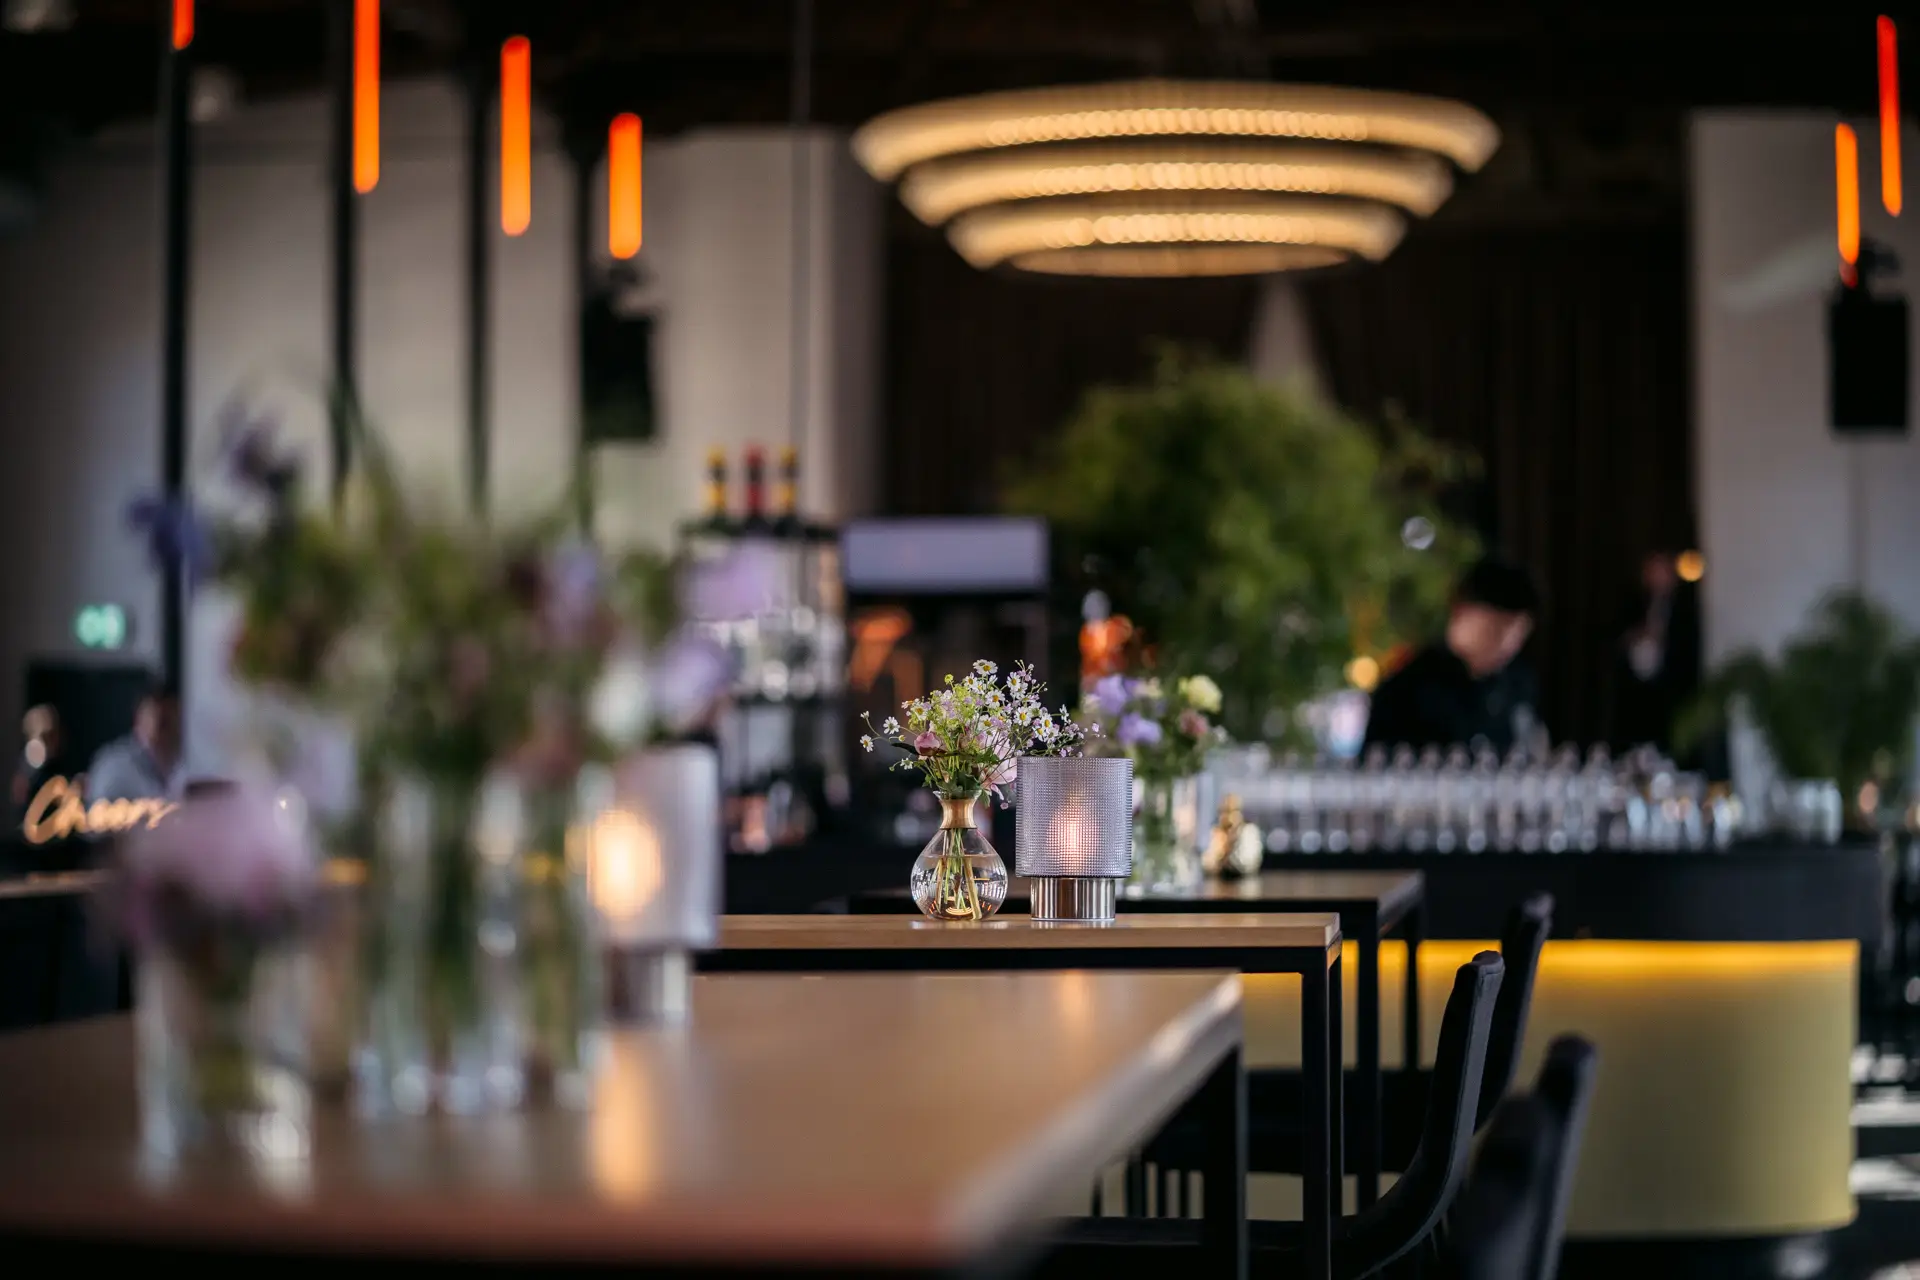
- Spacious, open area for catering, networking, and exhibitor booths
- Flexible use for food stations or buffets
- Direct connection to further event areas for seamless transitions
- Additional breakout rooms in the adjacent ABION Hotel
- Individual branding and design options
- Fast and smooth service for participants during breaks
- Greater comfort for participants due to short distances
- Ideal for coffee breaks, business lunches, receptions, and networking
- Enhancement of the event experience through a separate, attractive communication area
- Relief of the main event room, as catering and interaction can take place in a separate area
- Flow of participants can be managed efficiently, even for larger events
- Flexible use for buffets, food stations, flying service, or exhibitor catering
There is always an occasion
We have the perfect setting for it
Historic Premises